
Designs
750 Square Feet 2 Bedroom Single Floor Budget Home Design
Total Area : 750 Square Feet Budget : 12.5 Lacks 50 % Bank Loan Available Sit Out Hall 2 Bedroom 2 Attached Bathroom Kitchen…
Total Area : 750 Square Feet Budget : 12.5 Lacks 50 % Bank Loan Available Sit Out Hall 2 Bedroom 2 Attached Bathroom Kitchen…

Total Area : 1302 Square Feet Budget : 17 Lacks Porch Sit Out Living Dining 3 Bedroom 3 Attached Bthroom 1 Common Bathroom Kitchen…

Total Area : 650 Square Feet Budget : 12 Lacks 50 % Bank Loan Available Sit Out Hall 2 Bedroom 2 Attached Bathroom Kitchn…
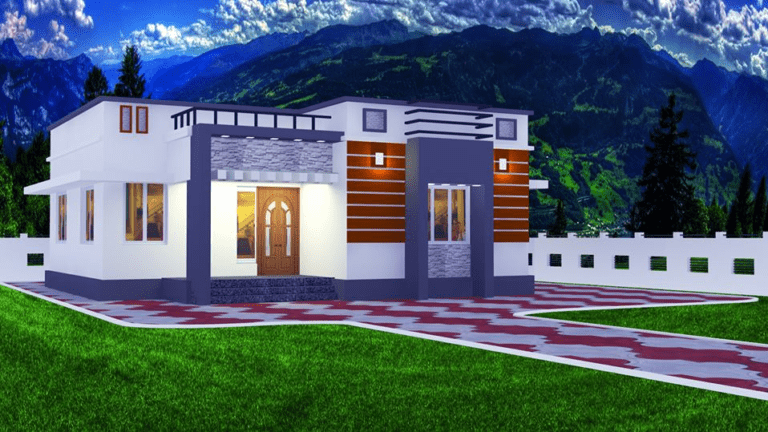
Total Area : 1000 Square Feet Budget : 13 Lacks Sit Out Living Dining 2 Bedroom 1 Attached Bathroom 1 Common Bathroom Kitchen The…

Total Area : 650 Square Feet Budget : 11 Lacks 50 % Bank Loan Available Sit Out Hall 2 Bedroom 2 Attached Bathroom Kitchen…
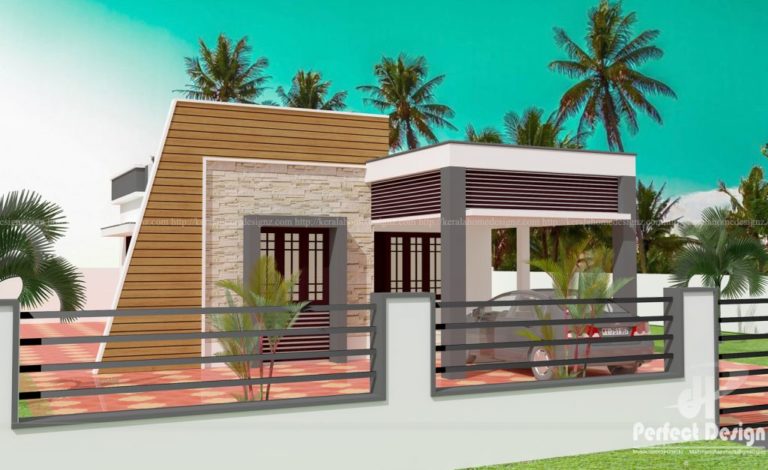
Total Area : 733 Square Feet Budget : 9 Lacks Porch Sit Out Living Dining 2 Bedroom 2 Common Bathroom Kitchen contact the designer.…

Total Area : 1770 Square Feet Budget : 28 Lacks Ground Floor : 1036 Square Feet Porch Sit Out Drawing Room Dining Hall 1…

Modern Contemporary Home Sit Out Living Dining 4 Bedroom 4 Attached Bathroom Kitchen Work Area Upper Living Balcony It resembles a butterfly’s feather, but…

Total Area : 1663 Square Feet Budget : 33 Lacks Style : Traditional Place : Anywhere in Kerala Above Mentioned Total Cost of This…