
Designs
1001 Square Feet 3 Bedroom Single Floor Modern House Design and Plan
Total Area : 1001 Square Feet Budget : 15 Lacks Porch Sit Out Living Dining 3 Bedroom 1 Attached Bedroom 1 Common Bathroom Kitchen…
Total Area : 1001 Square Feet Budget : 15 Lacks Porch Sit Out Living Dining 3 Bedroom 1 Attached Bedroom 1 Common Bathroom Kitchen…
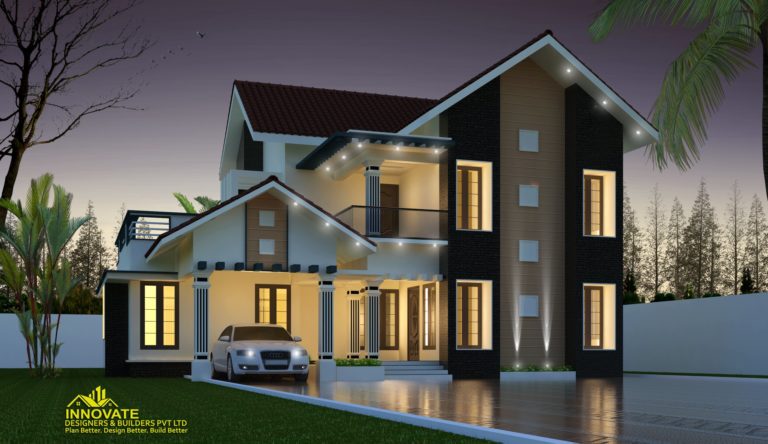
Total Area : 2157 Square Feet Budget : 43 Lacks Start To end Work Anywhere In Kerala Ground Floor : 1471 Square Feet Porch…
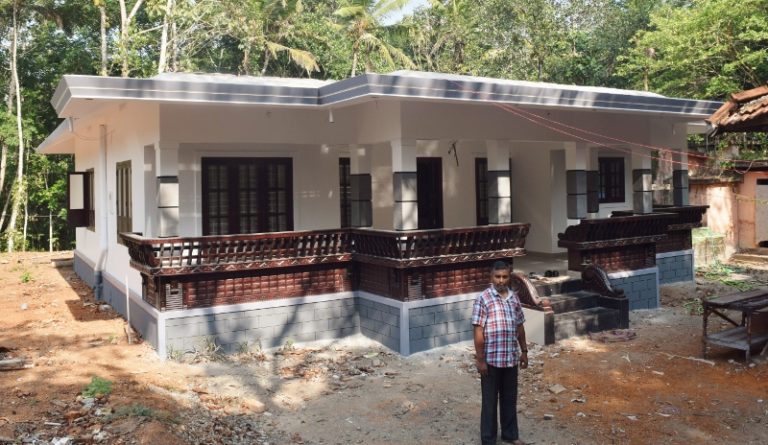
Total Area : 1320 Square Feet Budget : 19.2 +10% Supervision Charge Owner : Anil Kumar Location : Pattazhi Sit Out Varandhah Living Dining…

Total Area : 1235 Square Feet Budget : 15 Lacks Sit Out Living Dining 3 Bedroom 1 Attached Bathroom 1 Common Bathroom Kitchen Work…
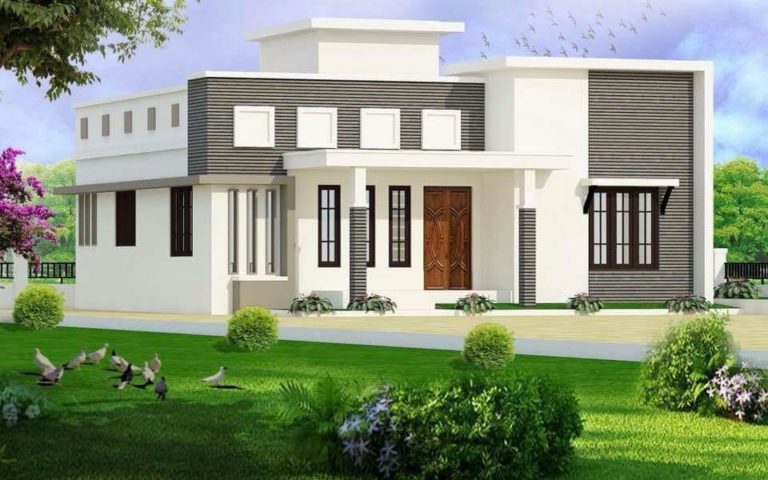
Total Area : 985 Square Feet Budget : 14 Lacks Sit Out Living Dining 3 Bedroom 3 Attached Bathroom Kitchen Work Area Brown’s fascinating…

Many modern apartment towers have internal parks and trekking garden walls, inviting city buyers to look for ecologically sympathetic residential real estate. Park Royal…

In the only plaza, thousands of towers in Singapore compete not only for the space but also for each new thing appointed more than…
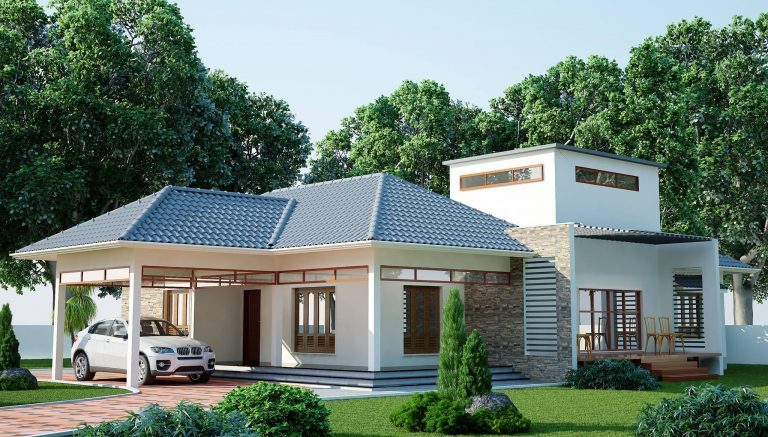
Total Area : 1770 Square Feet Budget : 20 Lacks Porch Sit Out Varandha Living Dining 3 Bedroom 1 Attached Bathroom 1 Common Bathroom…

Total Area : 1520 Square Feet Budget : 20.55+10% supervision charge Owner : Praveen K G Location : Wandoor Porch Sit Out Living Dining…