Designs
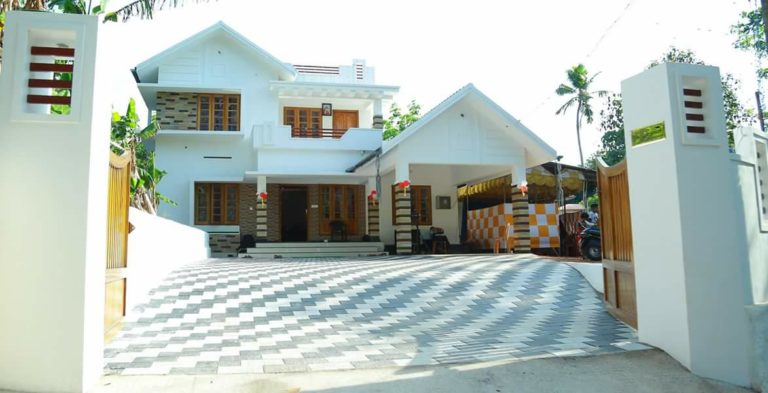
2800 Square Feet 5 Bedroom Double Floor Modern Home Design and Plan
Total Area : 2800 Square Feet Ground Floor : Porch Sit Out Living Dining 2 Bedroom 2 Attached Bathroom 1 Common Bathroom Kitchen Work…
Total Area : 2800 Square Feet Ground Floor : Porch Sit Out Living Dining 2 Bedroom 2 Attached Bathroom 1 Common Bathroom Kitchen Work…

Total Area : 1150 Square Feet Budget : 15 Lacks Sit Out Living Dining 3 Bedroom 2 Attached Bathroom Kitchen Store Room The fact…

Total Area : 935 Square Feet Budget : 13 Lacks Porch Sit Out Living Cum Dining 2 Bedroom 1 Attached Badroom 1 Common Bathroom…

The balance between modern life and the legacy of the 3 generations family is one way to describe the housing designed by Intexure Architects.…

Total Area : 1452 Square Feet Budget : 21 Lacks Ground Floor : 807 Square Feet Porch Sit Out Living Dining 2 Bedroom 1…

Total Area : 1650 Square Feet Budget : 30 Lacks Plot : 5 Cent Location : Meennachantha,Calicut Owner : Prabeesh Construction, Design- Sajeendran Kommeri…

It has a dual nature, but it is one of the few shades of color for the house related to freshness positive, deception and…

Total Area : 1200 Square Feet Budget : 19.80 Lacks 1 Square Feet : 1650 Rs/- Include all work Sit Out Living Dining 3…

Total Area : 750 Square Feet Budget : 10 Lacks Sit Out Living Dining 2 Bedroom 2 Attached Bathroom 1 Common Bathroom Stair Kitchen…