
Designs
765 Square Feet 2 Bedroom Low Budget Single Floor Home Design and Plan
Total Area : 765 Square Feet Sit Out Living Dining 2 Bedroom 1 Attached Bathroom Kitchen The stairs are indoors or outdoors and are…
Total Area : 765 Square Feet Sit Out Living Dining 2 Bedroom 1 Attached Bathroom Kitchen The stairs are indoors or outdoors and are…
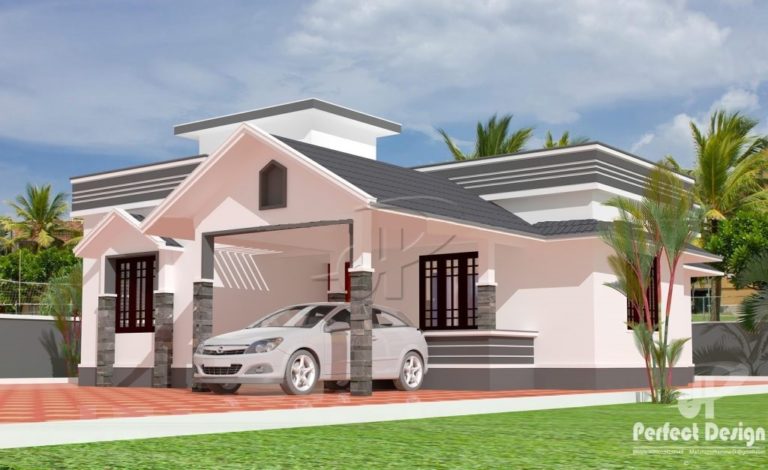
Total Area : 979 Square Feet Budget : 14 Lacks Porch Sit Out Living cum Dining 2 Bedroom 1 Attached Bathroom 1 Common Bathroom…

If you want to convert one bedroom, one bathroom flat to two bedroom, two bathroom house, just call the expert. That is what the…
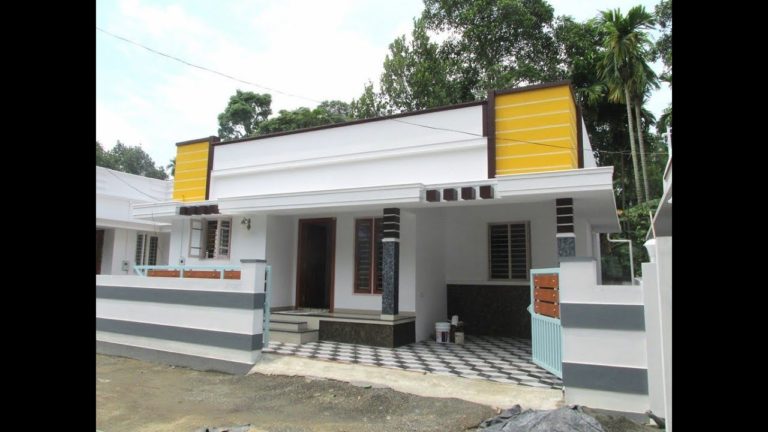
A desk to eat your narrow space can occupy most of the design. Choosing a built-in solution requires space with minimal visual impairment. This…

Working from home is privileged and easily accessible, making it difficult to build a space that gives inspiration, so you can concentrate on us.…
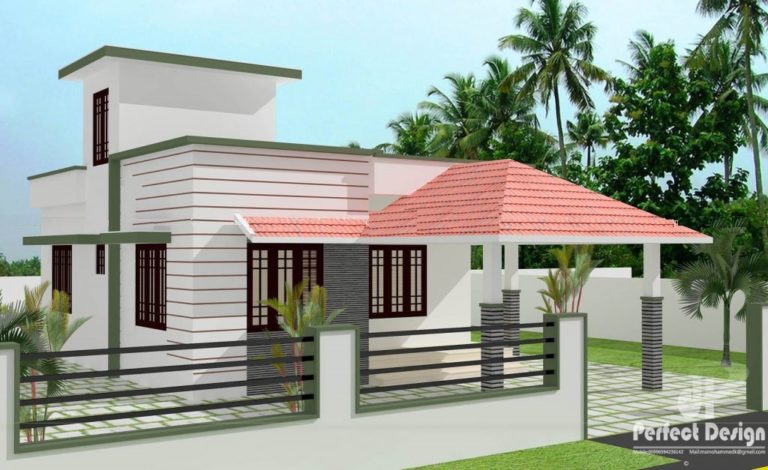
Total Area : 733 Square Feet Budget : 9 Lacks Sit Out Dining Cum Living 2 Bedroom 2 Common Bathroom Kitchen contact the designer.…

Total Area : 1290 Square Feet Porch Sit Out Living Dining 3 Bedroom 1 Attached Bathroom 1 Common Bathroom Kitchen Work Area One of…

Total Area : 1129 Square Feet Budget : 15 Lacks Porch Sit Out Living Dining 3 Bedroom 1 Attached Bathroom 1 Common Bathroom Kitchen…

Total Area : 1000 Square Feet Plot : 18 Cent My house is located in an idyllic location, but the unstable layout was not…