
Designs
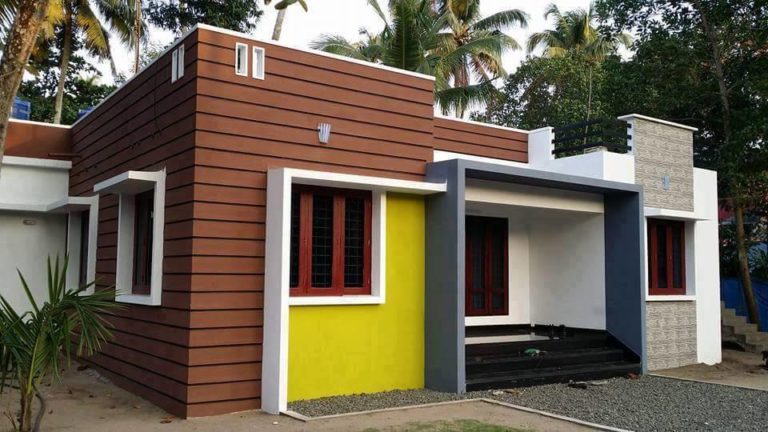
985 Square Feet 3 Bedroom Low Budget Home Design and Plan
Total Area : 985 Square Feet Sit Out Living Dining 3 Bedroom 3 Attached Bathroom Kitchen Work Area Inside the house is a smooth…
Total Area : 985 Square Feet Sit Out Living Dining 3 Bedroom 3 Attached Bathroom Kitchen Work Area Inside the house is a smooth…
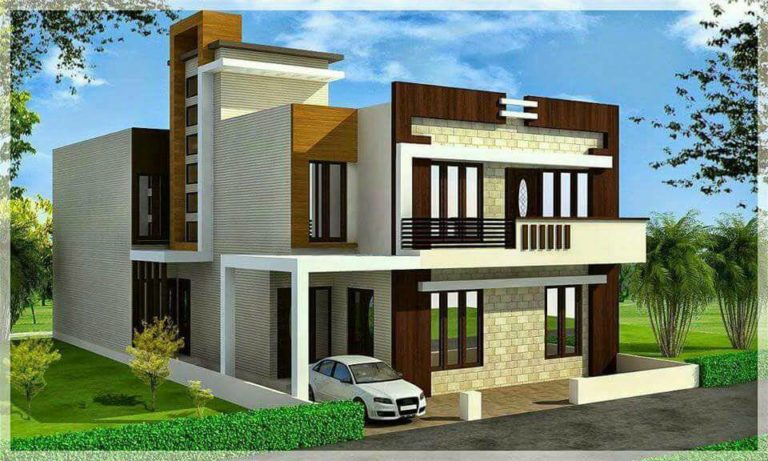
Total Area : 2215 Square Feet Ground Floor : Porch Living Dining 2 Bedroom 2 Attached Bathroom Kitchen Work Area First Floor : Upper…

Total Area : 1237 Square Feet Budget : 17 Lacks Porch Sit Out Living Dining 3 Bedroom 2 Attached Bathroom 1 Common Bathroom Kitchen…

Total Area : 1450 Square Feet Sit Out Living Dining 3 Bedroom Attached Bathroom Common Bathroom Kitchen Work Area This retreat shows a design…
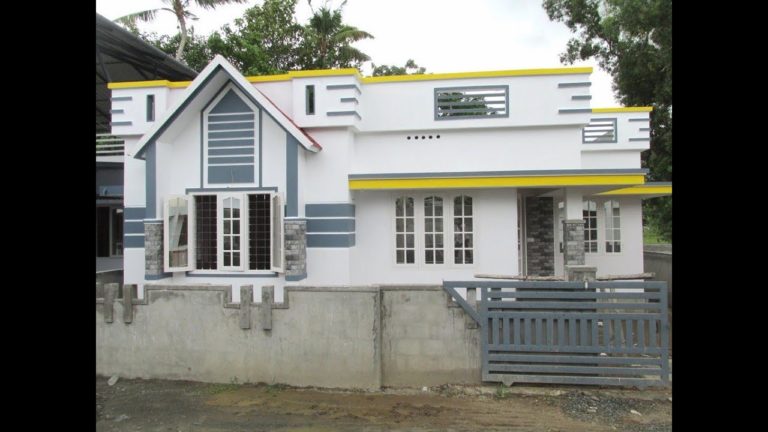
Colors, blurred colors, light brown, gray are commonly used in modern times. There are lots of bright colors as walls, upholstery, as an accent…
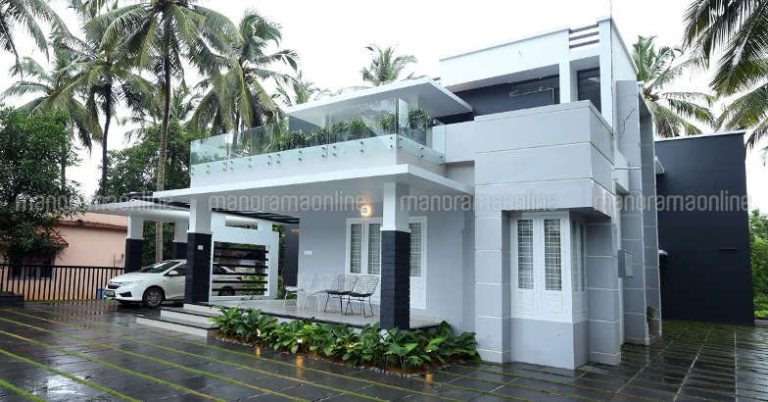
Total Area : 3600 Square Feet Plot : 50 Cent A keyword defining this style. Style interior and color, furniture design and furniture. The…
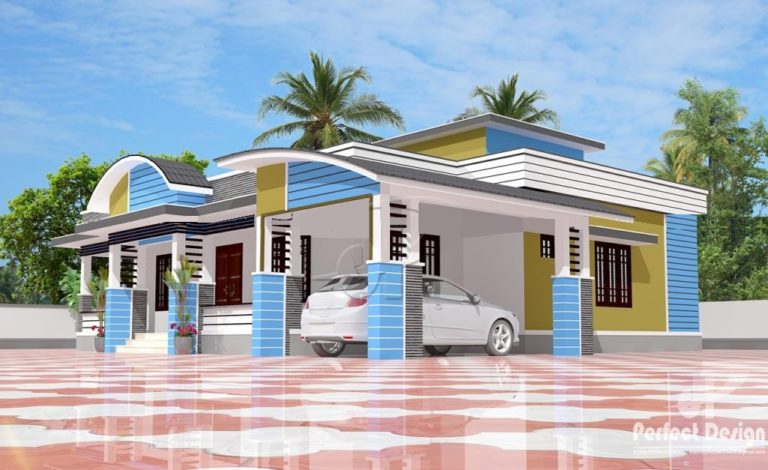
Total Area : 1338 Square Feet Porch Sit Out Living Dining 3 Bedroom 3 Attached Bathroom Kitchen Stair contact the designer. Perfect Design Riyadh…

Total Area : 2500 Square Feet Plot : 30 Cent Riad was going and we needed everything to make it. Because it was not…
Total Area : 1257 Square Feet Sit Out Living Dining 3 Bedroom 3 Attached Bathroom Kitchen Work Area This gives the quality to the…