
Designs
1200 Square Feet 3 Bedroom Modern Home Design For 20 Lacks at 2.5 Cent Plot
Updating a tired old kitchen is one wise way and I tried to increase the value of your house. When designing kitchen remodeling and…
Updating a tired old kitchen is one wise way and I tried to increase the value of your house. When designing kitchen remodeling and…
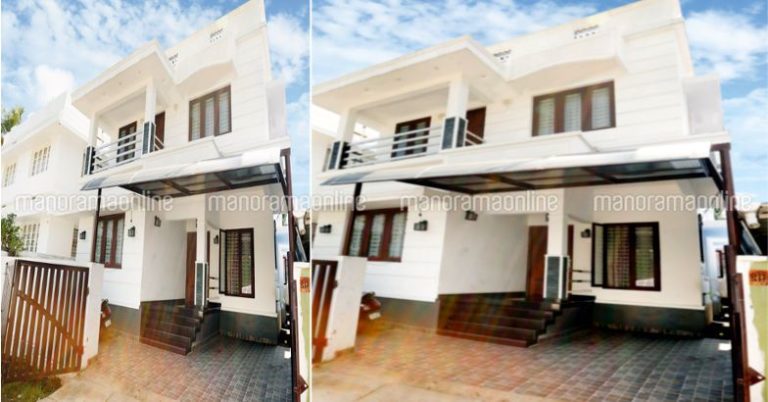
I am master of my remodeling. Sadly, as it is not always the case, you probably will say it again. Modification tends to generate…

Total Area : 882 Square Feet Sit Out Living Dining 3 Bedroom 1 Common Bathroom Kitchen This project designed by Johnston Architects is two…

The couple opened the space of the family, removing the number of walls between the living area with the dining table and the kitchen…

Total Area : 1108 Square Feet Sit Out Living Dining 3 Bedroom Stair Room 1 Attached Bathroom 1 Common bathroom Kitchen Instead of moving…

Total Area : 800 Square Feet Porch Sit Out Living Dining 2 Bedroom Attached 2 Bathroom 1 Common Bathroom Kitchen Store Room Work Area…

Total Area : 1197 Square Feet Ground Floor : 650 Square Feet Porch Sit Out Living Dining Stair 1 Bedroom 1 Common Bathroom Kitchen…

Total Area : 1799 Square Feet Budget : 30 Lacks Ground Floor : 1031 Square Feet Sit Out Living Dining Stair 2 Bedroom 2…

Total Area : 643 Square Feet Sit Out Living Cum Dining 3 Bedroom 2 Common Bathroom Kitchen Work Area K V MURALEEDHARAN CONSULTING ENGINEER…