Designs
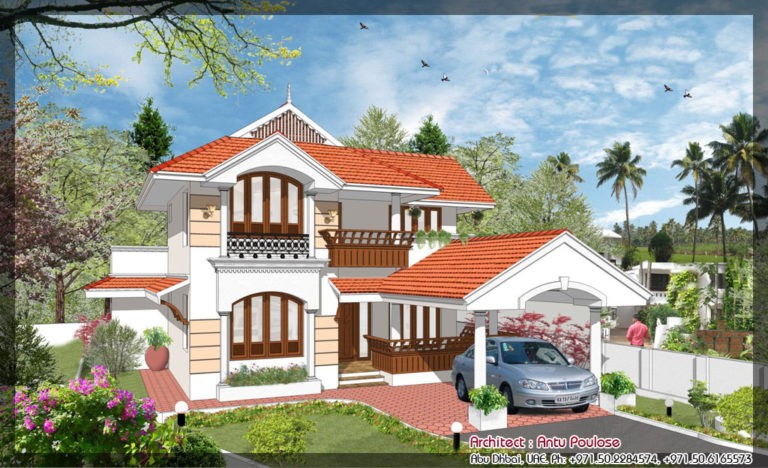
1998 Square Feet 4 Bedroom Double Floor Home Design and Plan
Total Area : 1998 Square Feet Ground Floor : 1290 Square Feet Porch Sit Out Living Dining Stair 2 Bedroom 1 Attached Bathroom 1…
Total Area : 1998 Square Feet Ground Floor : 1290 Square Feet Porch Sit Out Living Dining Stair 2 Bedroom 1 Attached Bathroom 1…
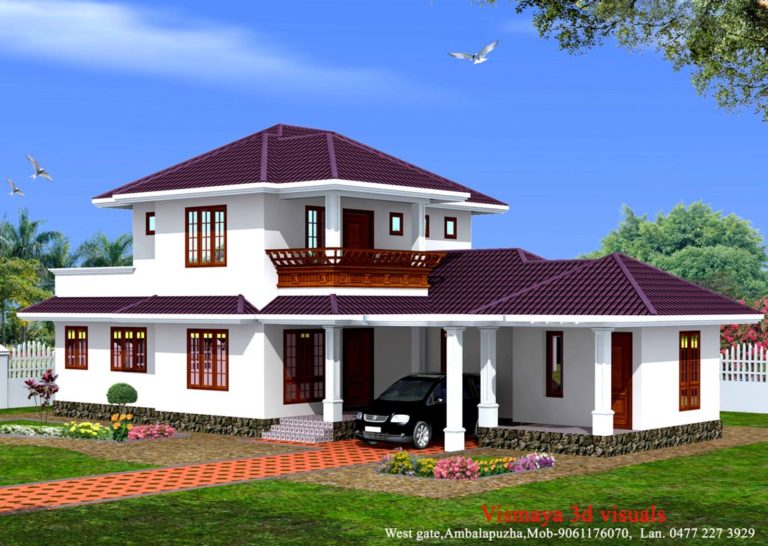
Total Area : 1873 Square Feet Ground Floor : 1335 Square Feet First Floor : 538 Square Feet Porch Sit Out Living Dining Stair…

Total Area : 1000 Square Feet Budget : 13.5 Lacks Sit Out Living Dining 3 Bedroom 1 Attached Bathroom 1 Common Bathroom Wash Area…

Total Area : 1000 Square Feet Location : Thennala Owner : Mohammed Budget : 15.5 lakh +10% Supervision Charge (2017) Sit Out Veranda Living…

Total Area : 955 Square Feet Budget : 12.5 Lakh+10% Supervision Charge (2017) Location : Malappuram Sit Out Living Dining 3 Bedroom 1 Attached…

In this classic entry, there are stairs, windows, William Morris pattern runners and multi-panel front doors, and interesting little benches bring all the differences.…
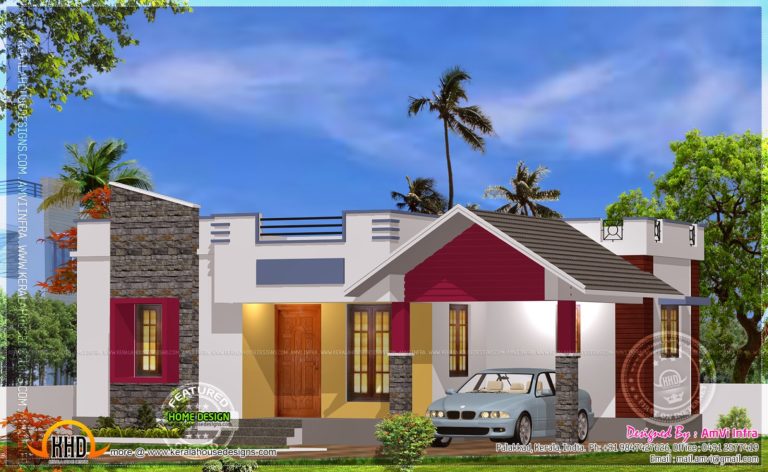
Total Area : 900 Square Feet Porch Sit Out Living cum Dining Hall 2 Bedroom 1 Attached Bathroom 1 Common Bathroom Kitchen Work Area…

Total Area : 843 Square Feet Ground Floor : 680 Square Feet Sit Out Living Dining 2 Bedroom 1 Attached Bathroom 1 Common Bathroom…

Total Area : 1257 Square Feet Porch Sit Out Foyer Living Court Yard Dining Wash Bedroom Bathroom Master Bedroom Bathroom Study Kitchen Work Area…