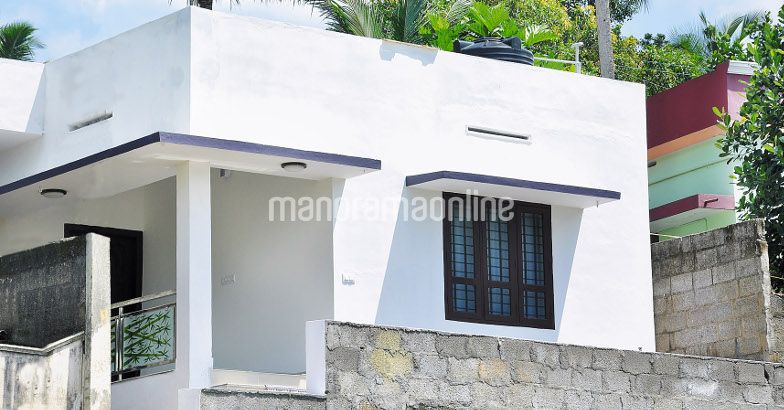
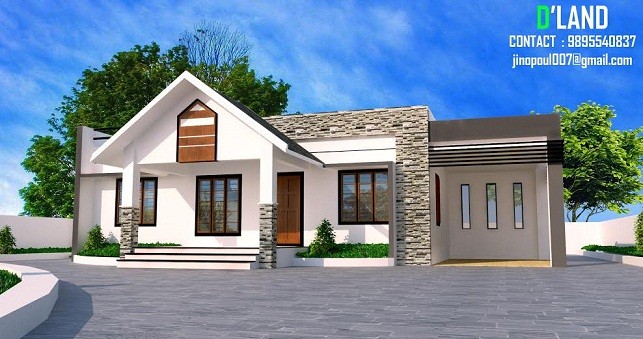
756 Square Feet 2 Bedroom Low Budget Single Floor Home Design For 10 Lack at 5 Cent Plot Area
Total Area : 756 Square Feet Budget : 10 Lacks Plot : 5 Cent Always interested in the seasonal trailer campground between the Bay of …
Home tips designs and ideas
Total Area : 756 Square Feet Budget : 10 Lacks Plot : 5 Cent Always interested in the seasonal trailer campground between the Bay of …
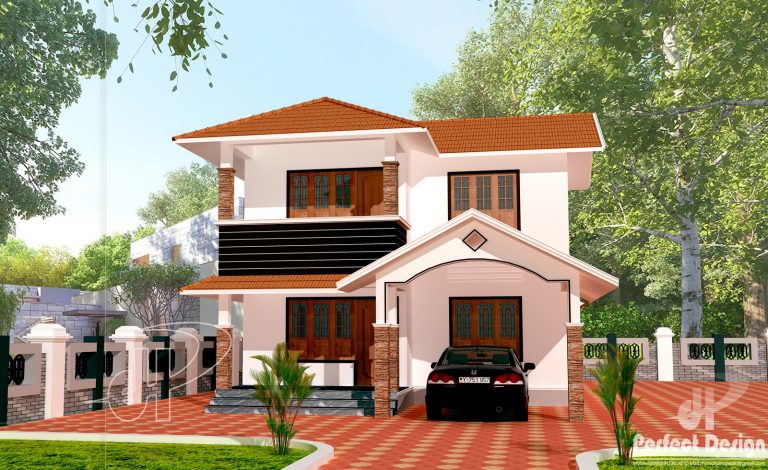
Total Area : 1639 Square Feet Budget : 25 Lacks Ground Floor : 908 Square Feet Car Porch Sit Out Living Dining 2 Bedroom 2 …
Total Area : 850 Square Feet Budget : 13.3 Lacks Sit Out Living Dining 2 Bedroom 1 Attached Bathroom 1 Common Bathroom Kitchen Work Area …
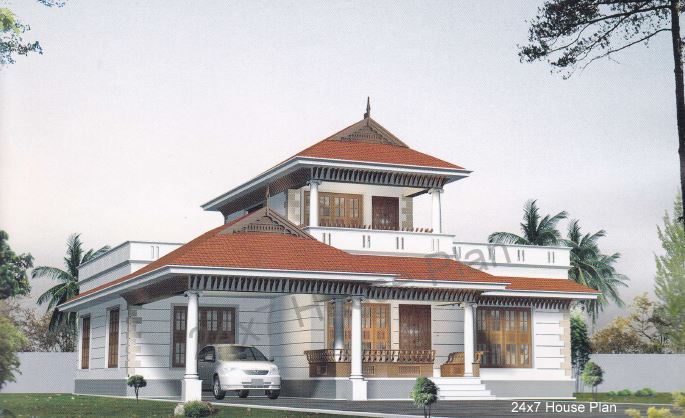
Total Area : 1440 Square Feet Ground Floor : 1230 Square Feet Car Porch Sit Out Living Dining 3 Bedroom 3 Attached Bathroom Kitchen Store …
Total Area : 750 Square Feet Sit Out Living Dining 2 Bedroom 2 Attached Bathroom Kitchen Work Area Using most of the resources to purchase …
Total Area : 1750 Square Feet Ground Floor : 926 Square Feet Car Porch Sit Out Living Dining 1 Bedroom 1 Attached Bathroom Kitchen Work …
Total Area : 1119 Square Feet Budget : 15 Lacks Car Porch Sit Out Living Dining 3 Bedroom 1 Attached Bathroom 1 Common Bathroom Kitchen …
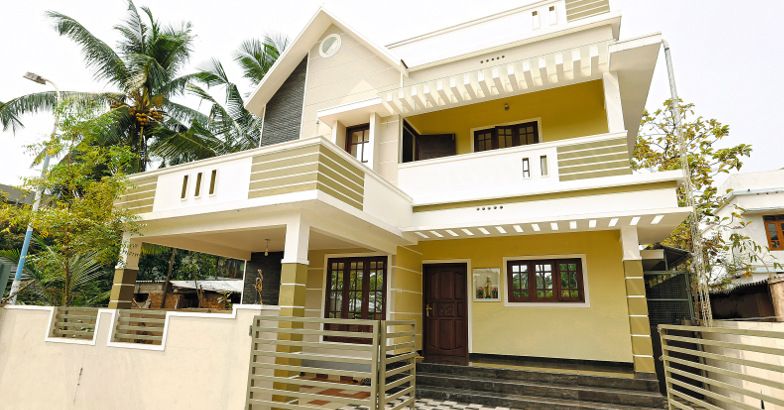
Total Area : 1800 Square Feet Car Porch Sit Out Living Dining 3 Bedroom 3 Attached Bedroom Kitchen Work Area Store Room Design credits D’land …