Designs
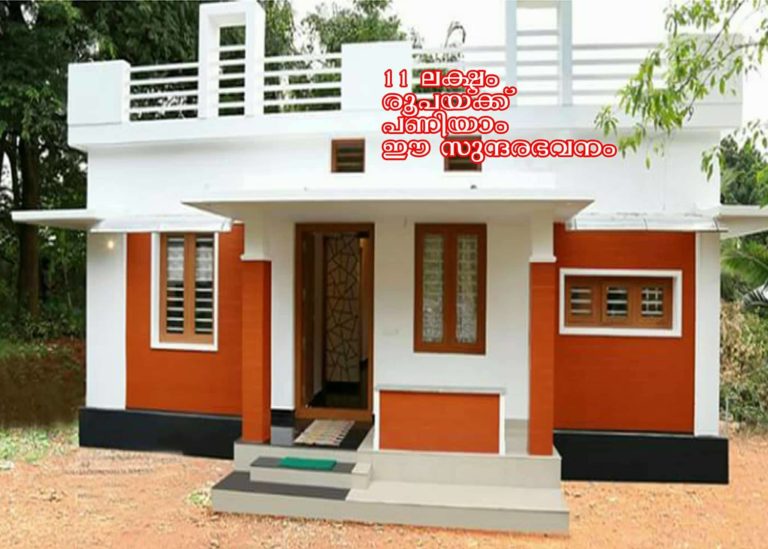
650 Square Feet 2 Bedroom Single Floor Low Budget Home Design
Total Area : 650 Square Feet Budget : 11 Lacks 50 % Bank Loan Available Sit Out Hall 2 Bedroom 2 Attached Bathroom Kitchen…
Total Area : 650 Square Feet Budget : 11 Lacks 50 % Bank Loan Available Sit Out Hall 2 Bedroom 2 Attached Bathroom Kitchen…

Total Area : 1075 Square Feet Budget : 13 Lacks Porch Sit Out Living Dining 2 Bedroom 2 Attached Bthroom Stair Kitchen Work Area…
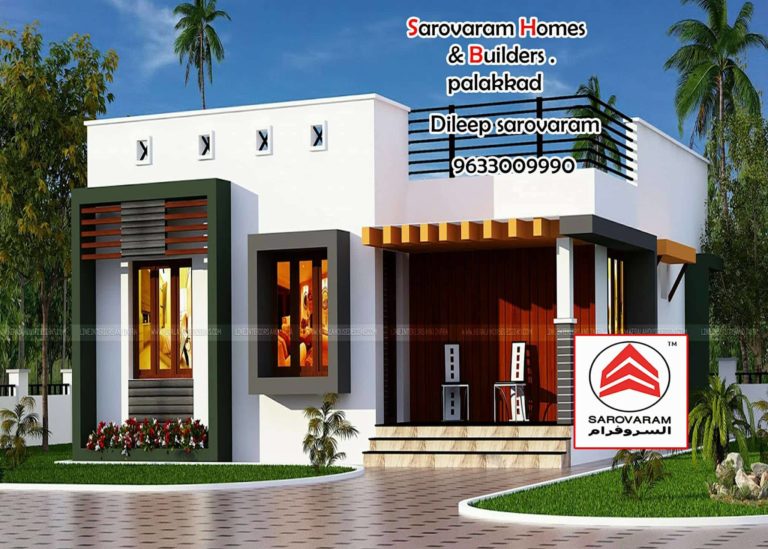
Total Area : 838 Square Feet Budget : 14.90 Lacks 50 % Bank Loan Available 11006*144 Months Bank Loan Sit Out Hall 2 Bedroom…
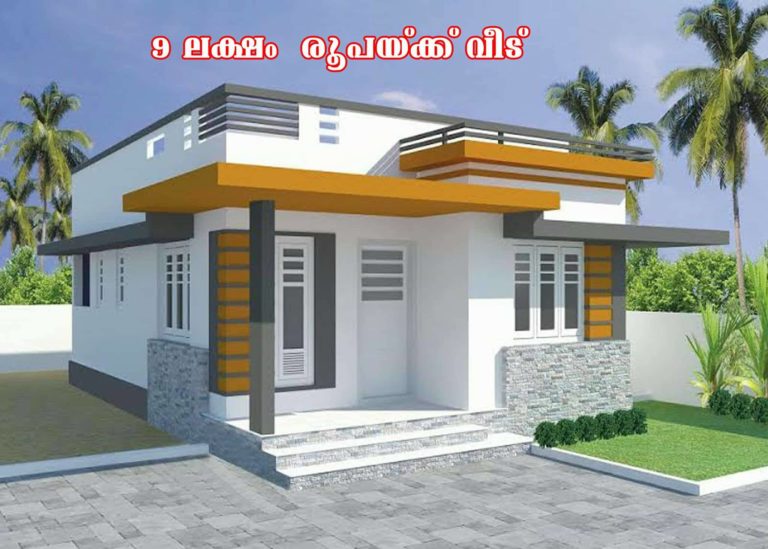
Total Area : 590 Square Feet Budget : 9 Lacks 50 % Bank Loan Available Sit Out Hall 2 Bedroom 2 Attached Bathroom Kitchen…

Total Area : 1000 Square Feet Budget : 15 Lacks Porch Sit Out Living Dining 3 Bedroom 1 Attached Bathroom 1 Common Bathroom Kitchen…

Total Area : 650 Square Feet Budget : 11 Lacks 50 % Bank Loan Available Sit Out Hall 2 Bedroom 2 Attached Bathroom Kitchen…

Total Area : 1675 Square Feet Budget : 30 Lacks Ground Floor : 1159 Square Feet 2 Bedroom with attached bathroom Guest Living Hall…
Like many people, Rowe and Anning utilize recycled materials to warm the house with the sun, collect their own water and lower the house’s…

An outstanding element of the interior is an ancient tile made of pottery collected from ancient times, surprisingly elegantly decorated. While overlooking the clear…