Home Pictures :: Easy Tips Home tips designs and ideas
i
Home / Designs / Article
Designs Updated

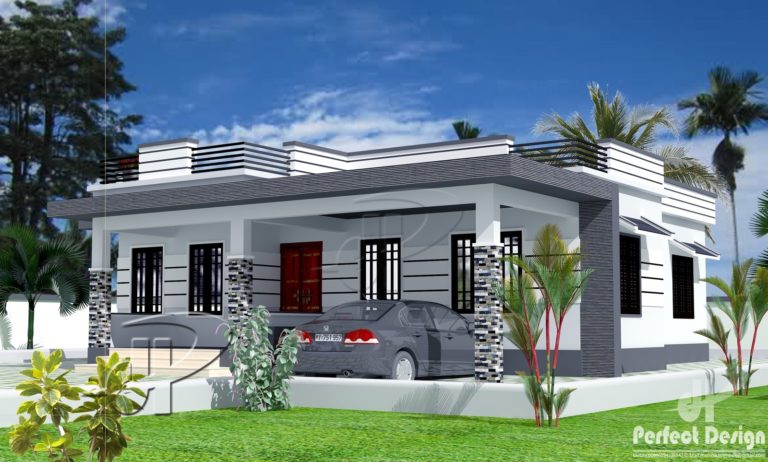
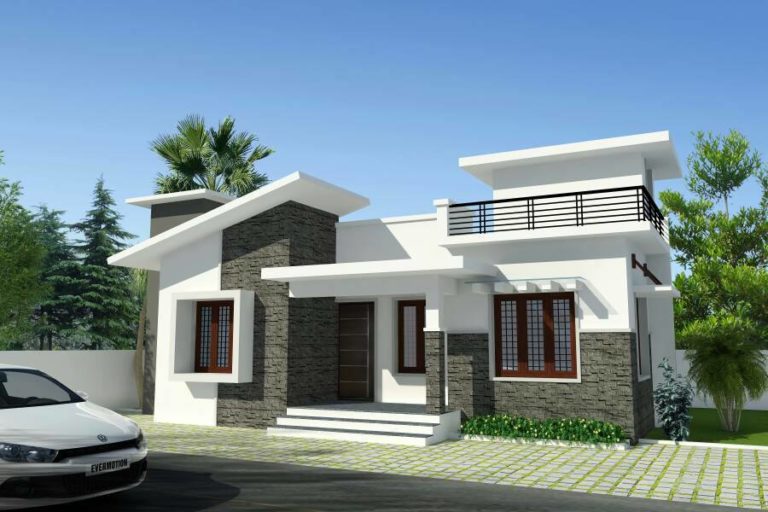
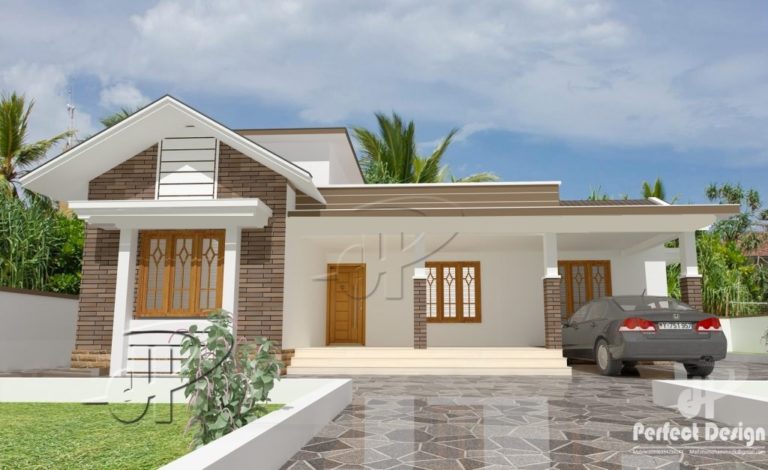
1000 Square Feet 3 Bedroom Single Floor Modern Home Design and Plan

Total Area : 1000 Square Feet Budget : 15 Lacks Porch Sit Out Living Dining 3 Bedroom 1 Attached Bathroom 1 Common Bathroom Kitchen Stair contact the designer. Perfect Design…

✓ Home Pictures Editorial DeskPublished January 23, 2018Updated March 19, 20181 min read
1000 Square Feet 3 Bedroom Single Floor Modern Home Design and Plan
QUICK TAKEAWAYS

Total Area : 1000 Square Feet Budget : 15 Lacks Porch Sit Out Living Dining 3 Bedroom 1 Attached Bathroom 1 Common Bathroom Kitchen Stair contact the designer. Perfect Design Riyadh – K.S.A Mail :perfecthomedesignz@gmail.com Since the furniture is reduced, it gives…

ADVERTISEMENT

Total Area : 1000 Square Feet
Budget : 15 Lacks

Porch
Sit Out
Living
Dining
3 Bedroom
1 Attached Bathroom
1 Common Bathroom
Kitchen
Stair

contact the designer.
Perfect Design
Riyadh – K.S.A
Mail :perfecthomedesignz@gmail.com

Since the furniture is reduced, it gives the impression that the room is bigger and not overcrowded. Coffee table, take some sort of up – cycled spool; it is not only small and compact, it is also circular and has a wise shape in a narrow space. Curves are harder to enter into the space than the corners. Use unused space on the door frame, space on the wall. It is an absolute winner of how to pack more in a small space without feeling cramped.

1000 Square Feet 3 Bedroom Single Floor Modern Home Design and Plan

Courtesy : keralahomedesignz.com
ADVERTISEMENT