Designs
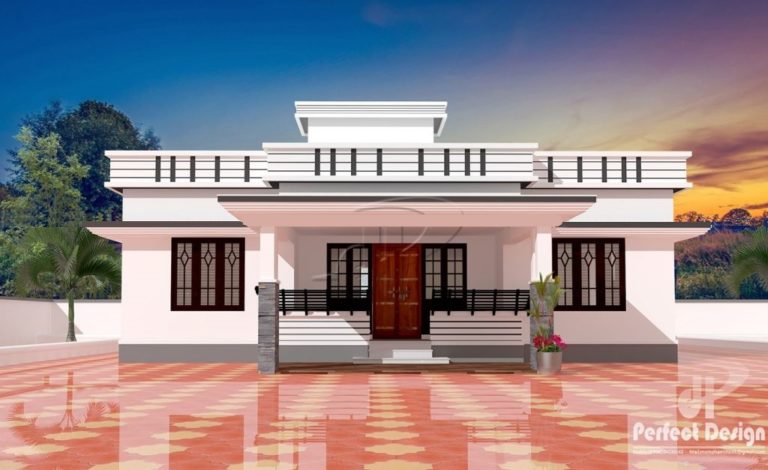
1250 Square Feet 3 Bedroom Contemporary Single Floor Modern Home Design and Plan
Total Area : 1250 Square Feet Budget : 19 Lacks Porch Sit Out Living Dining 3 Bedroom 2 Attached Bathroom 1 Common Bathroom Kitchen…
Total Area : 1250 Square Feet Budget : 19 Lacks Porch Sit Out Living Dining 3 Bedroom 2 Attached Bathroom 1 Common Bathroom Kitchen…

Total Area : 908 Square Feet Budget : 16.8 Lacks Sit Out Living Dining 3 Bedroom Bathroom Kitchen Sarovaram Homes & Builders Palakkad Dileep…

Total Area : 750 Square Feet Budget : 8 Lacks Sit Out Living Cum Dining 2 Bedroom 2 Bathroom Kitchen If you do not…
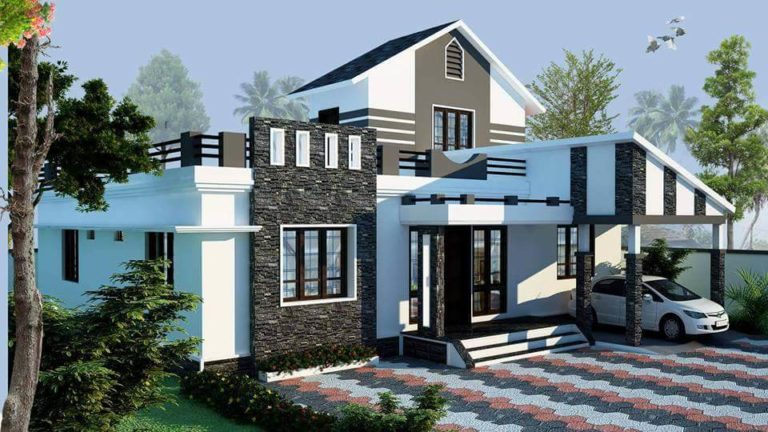
Total Area : 1150 Square Feet Budget : 15 Lacks Porch Sit Out Living Dining 3 Bedroom 3 Attached Bathroom Kitchen The designer suggests…
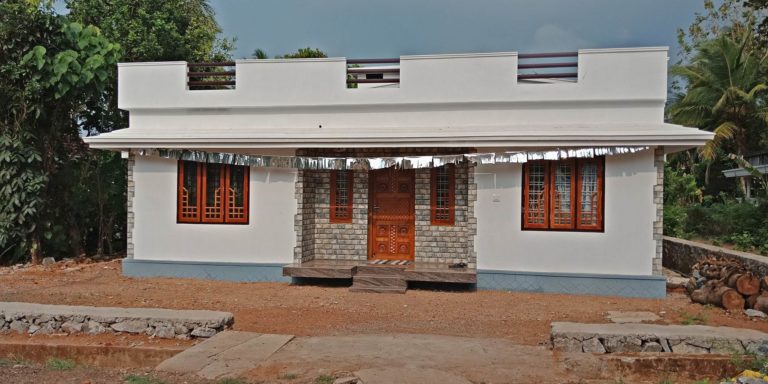
Total Area : 960 Square Feet Budget : 12 Lacks Sit Out Living Dining 3 Bedroom 1 Common Bathroom 1 Attached Bathroom Kitchen Work…

Total Area : 1350 Square Feet Plot : 6.5 Cent Budget : 45 Lacks Location : Chalakudy,Thrissur Sit Out Living Dining 3 Bedroom Bathroom…
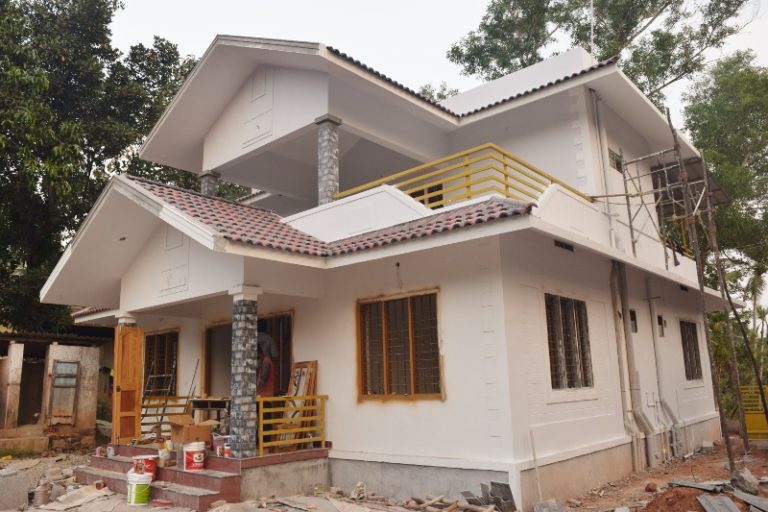
Total Area : 1151 Square Feet Location : Malayinkeezhu , Manappuram Owner : Deepu V S Budget : 16 Lakhs+10% supervision Charge (2017) Sit…

Total Area : 1097 Square Feet Budget : 15 Lacks Porch Sit Out Living Dining Stair 3 Bedroom 1 Attached Bathroom 1 Common Bathroom…

Total Area : 882 Square Feet Budget : 10 Lacks Sit Out Living Cum Dining 3 Bedroom 1 Common Bathroom Kitchen This light-colored victorious…