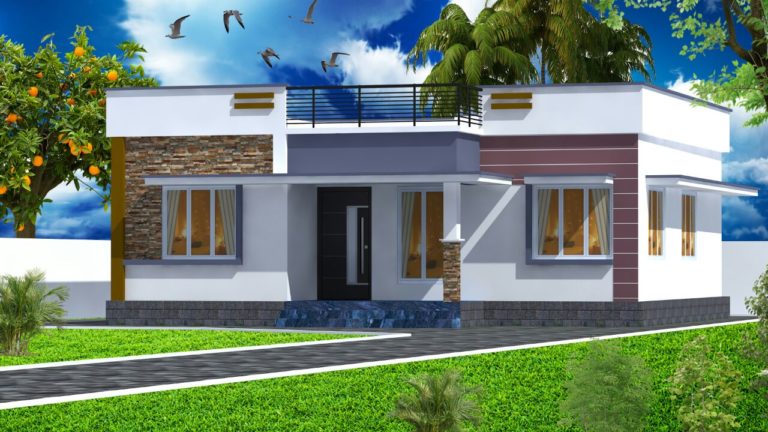
Designs
954 Square Feet 2 Bedroom Modern Single Floor Low Budget Home Design and Plan
Total Area : 954 Square Feet Budget : 16 Lacks Sit Out Hall Dining 2 Bedroom 2 Common Bathroom Kitchen Work Area Designed By…
Total Area : 954 Square Feet Budget : 16 Lacks Sit Out Hall Dining 2 Bedroom 2 Common Bathroom Kitchen Work Area Designed By…

Total Area : 1097 Square Feet Budget : 15 Lacks Porch Sit Out Living Dining 3 Bedroom 1 Attached Bathroom 1 Common Bathroom Kitchen…
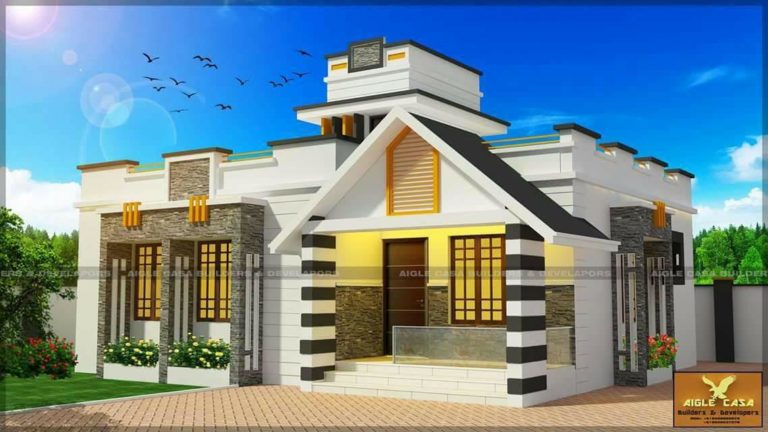
990 sqft Sit out Drawing Dining Kitchen Work Area Stair room 2 Bed room (A+C) 11 lac The glass front cabinet is beautiful, but…
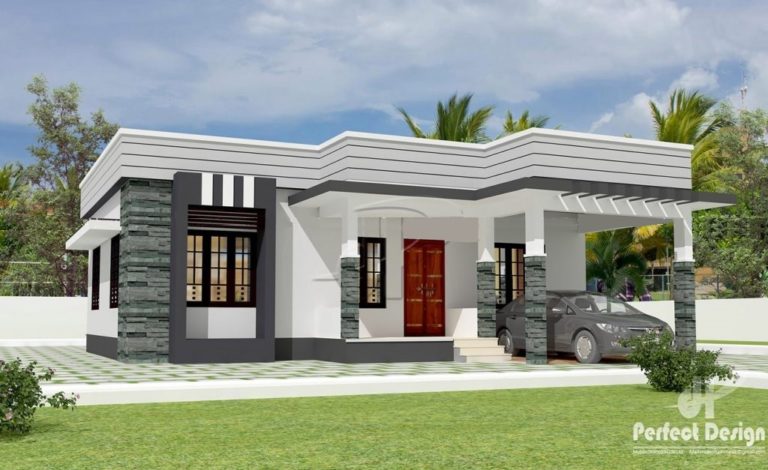
Total Area : 1044 Square Feet Budget : 14 Lacks Porch Sit Out Living Cum Dining 3 Bedroom 1 Attached Bathroom 1 Common Bathroom…

Total Area : 1200 Square Feet Sit Out Living Dining 3 Bedroom 1 Attached Bathroom 1 Common Bathroom Kitchen Work Area The bright modern…
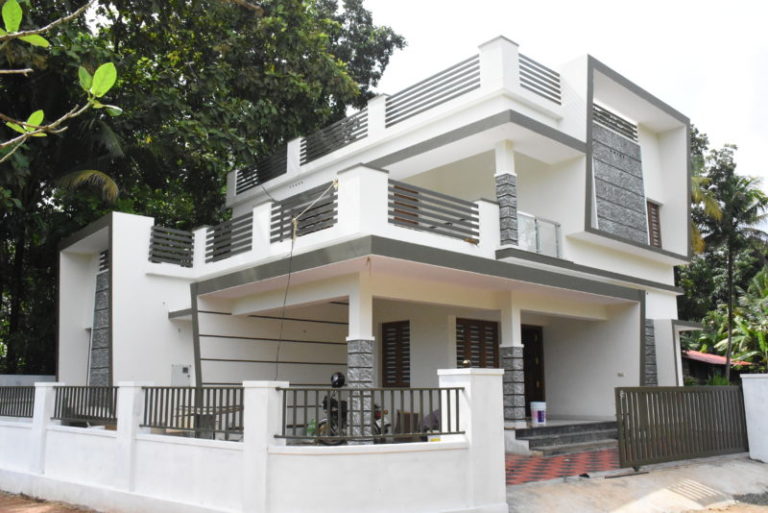
Total Area : 1626 Square Feet Plot : 5 Cent Price : 62 Lacks Locality : Angamaly, Ernakulam, Kerala Bedrooms : 3 (attached) Bathrooms…
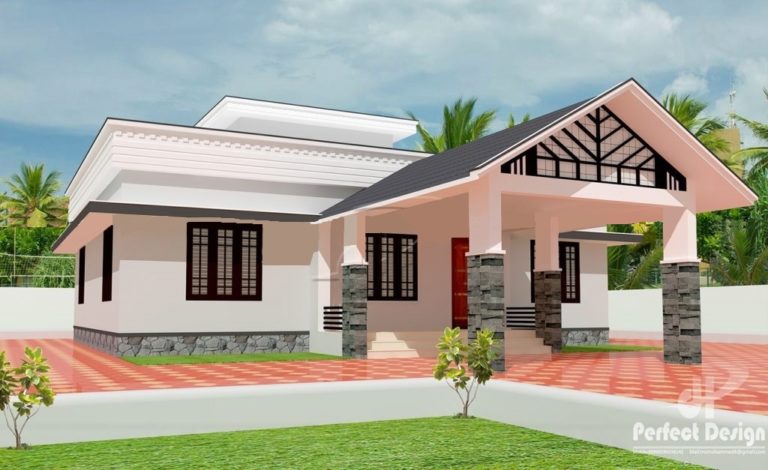
Total Area : 1108 Square Feet Budget : 15 Lacks Porch Sit Out Living Dining 3 Bedroom 1 Attached Bathroom 1 Common Bathroom Stair…
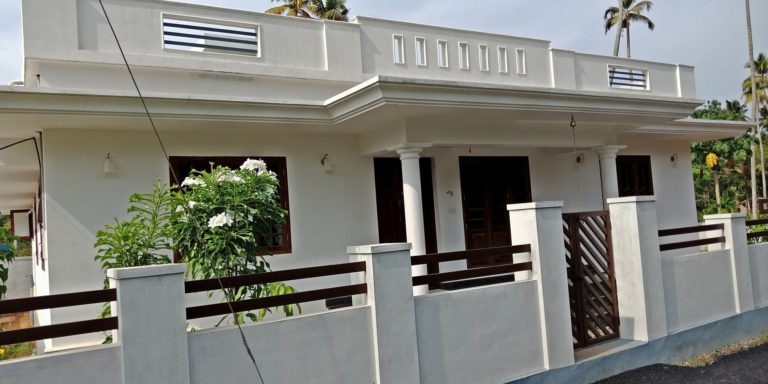
Total Area : 960 Square Feet Budget : 12.5 Lacks Sit Out Living Dining 3 Bedroom Attached Bathroom Common Bathroom Kitchen Work Area It…

Total Area : 2000 Square Feet Budget : 30 Lacks Ground Floor : 1293 Square Feet Sit Out Living Dining 2 Bedroom 2 Attached…