Designs
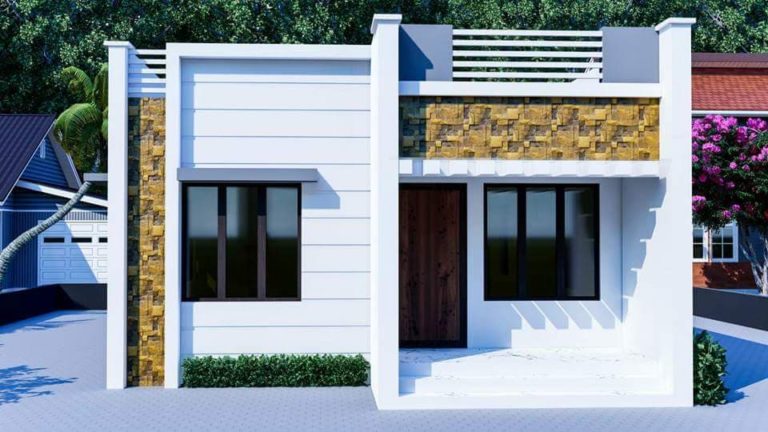
850 Square Feet 2 Bedroom Single Floor Low Budget Home Design and Plan
Total Area : 850 Square Feet Budget : 12 Lacks Site : Varikkamkunnu Sit Out Living Dining 2…
Total Area : 850 Square Feet Budget : 12 Lacks Site : Varikkamkunnu Sit Out Living Dining 2…
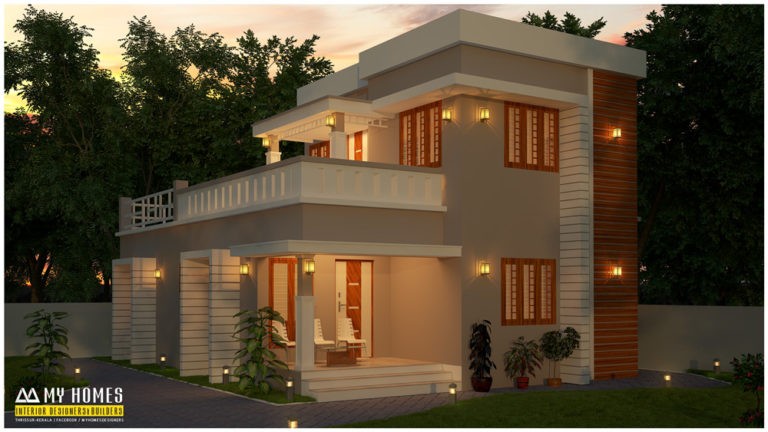
Total Area : 1400 Square Feet Ground Floor Sit down Living area and Ding area Bathroom with master…
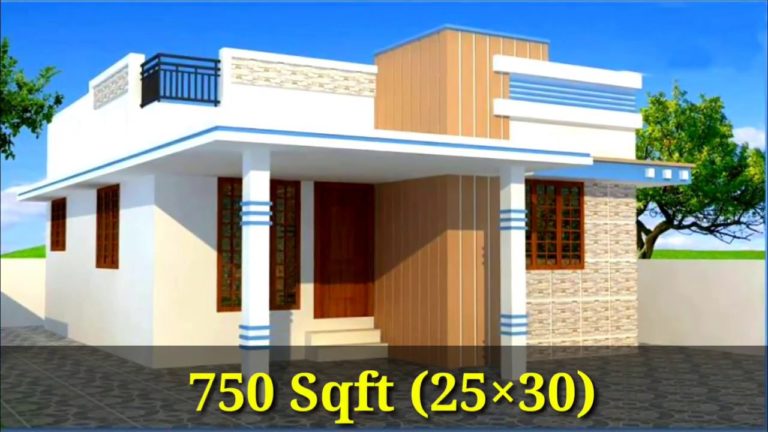
Among the materials for the kitchen are glass, metal, tile and so on. Please think about shortening the…
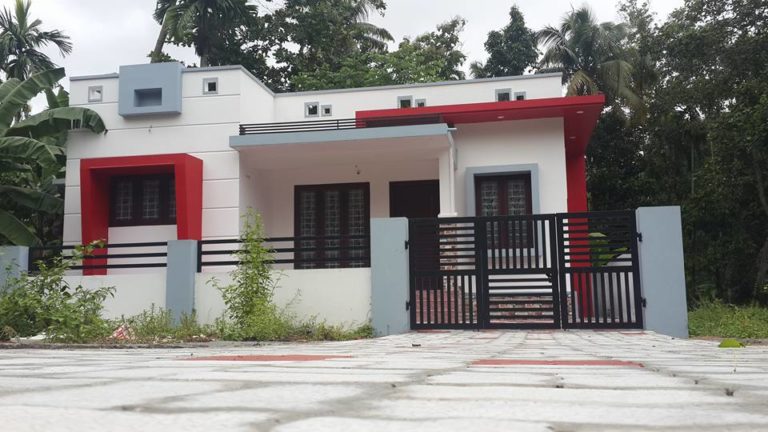
Total Area : 1133 Square Feet Sit Out Living Dining 3 Bedroom 2 Attached Bathroom 1 Common Bathroom…
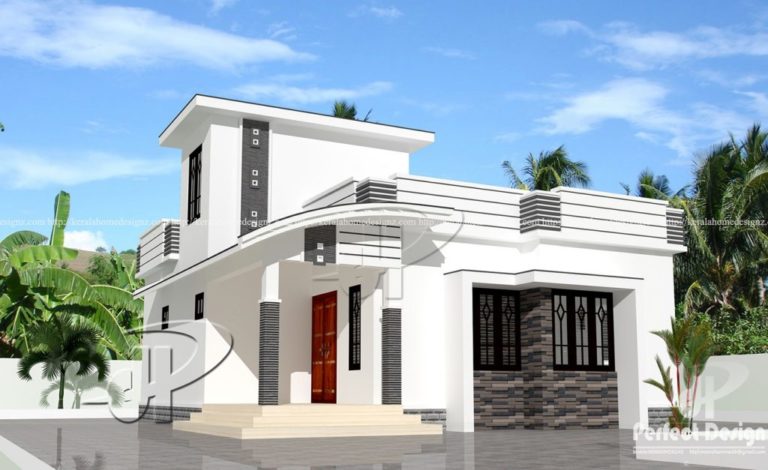
Total Area : 700 Square Feet Budget : 9.5 Lacks Sit Out Hall 2 Bedroom 1 Attached Bathroom…

Total Area : 1893 Square Feet Budget : 28 Lacks Ground Floor : 1291 Square Feet Porch Sit…

Total Area : 1122 Square Feet Budget : 15 Lacks Sit Out Living Dining 3 Bedroom 3 Attached…
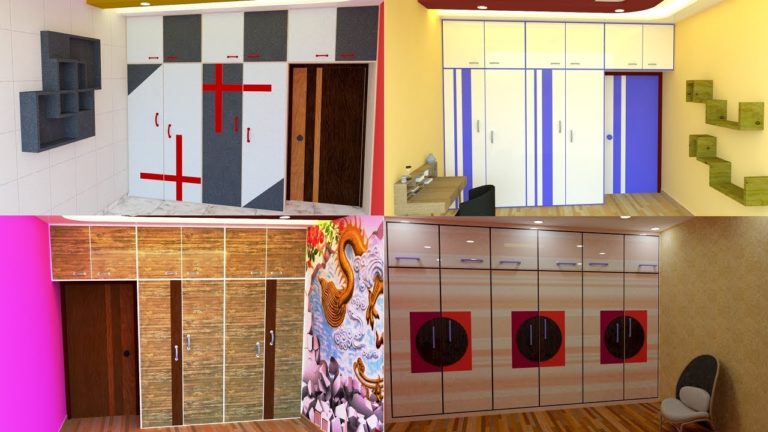
Having a space in a large wardrobe may actually be a blended blend. It’s all for storing clothing,…
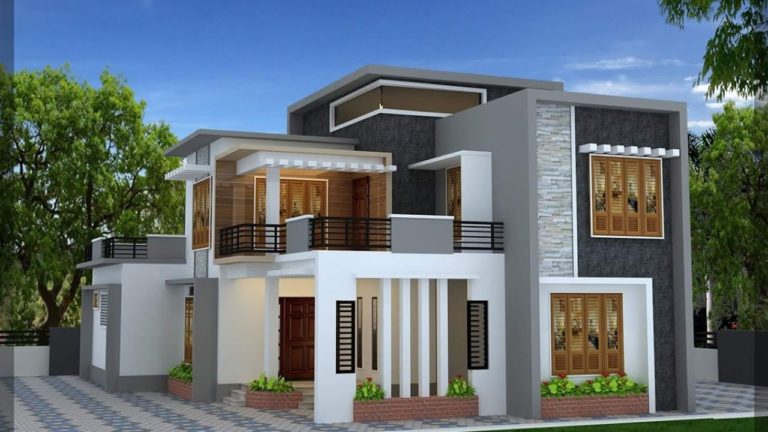
There are many ways to create a decorative paint technique by playing with paint because there are boundaries…