
Designs
1155 Square Feet 3 Bedroom Single Floor Budget House with Plan
Total Area : 1155 Square Feet Budget : 15 Lacks Sit Out Living Dining 3 Bedroom 1 Attached…
Total Area : 1155 Square Feet Budget : 15 Lacks Sit Out Living Dining 3 Bedroom 1 Attached…
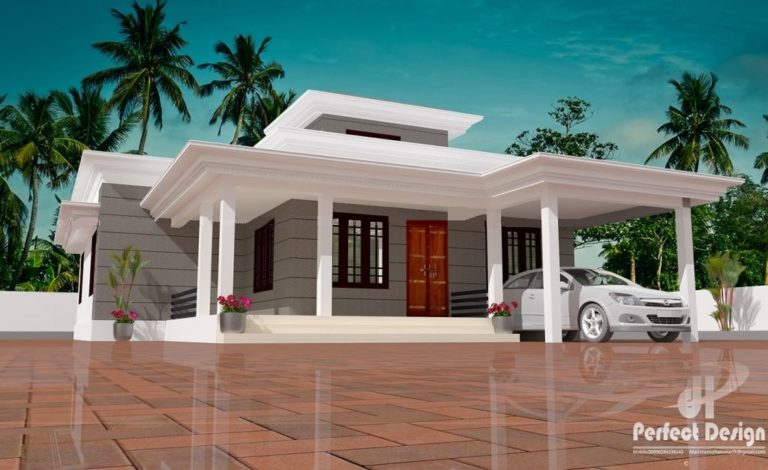
Total Area : 1161 Square Feet Budget : 16 Lacks Porch Sit Out Living Dining Stair 3 Bedroom…

Total Area : 1108 Square Feet Budget : 15 Lacks Porch Sit out Living Dining 3 Bedroom 1…
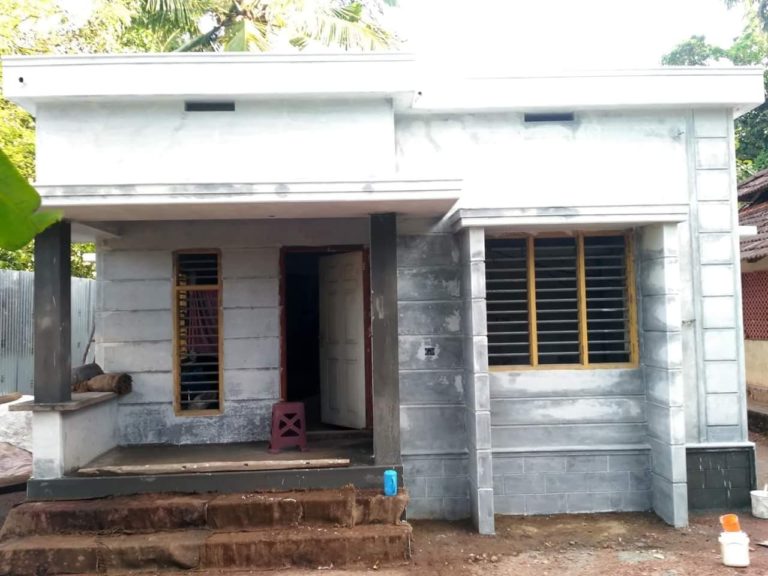
Total Area : 540 Square Feet Sit Out Hall 2 Bedroom Kitchen In addition to providing a function…

Total Area : 1241 Square Feet Budget : 16 Lacks Porch Sit Out Living Dining 3 Bedroom 2…
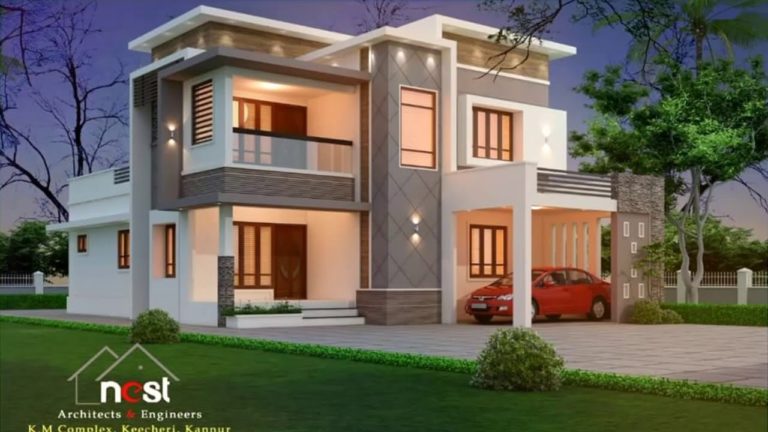
Clients, roots, culture, and his childhood. He grew up in a small village in Kerala and wanted to…

Total Area : 968 Square Feet Ground Floor : 484 Square Feet Sit Out Living Dining 1 Bedroom…
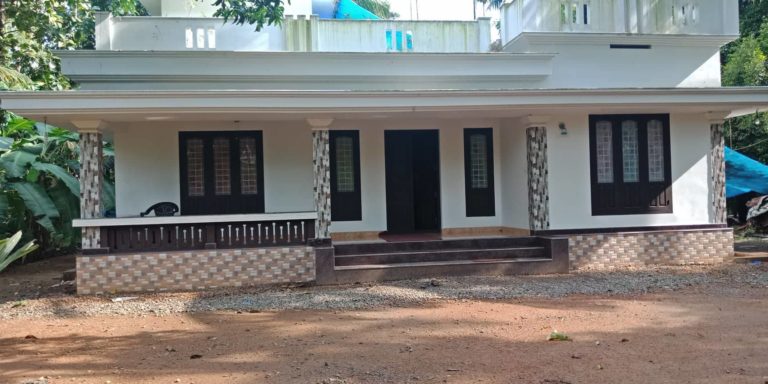
Total Area : 1170 Square Feet Budget : 15 Lacks Sit Out Living Dining 3 Bedroom 2 Attached…

To relax in your bedroom, please look for cooler shades of blue, green and purple. These colors have…