
Designs
SELECTED 50+ HOME DESIGNS – 2018
When driven to crawl in the space and attic, the exposed duct appears as a design element and as an energy efficient solution. Naturally…
When driven to crawl in the space and attic, the exposed duct appears as a design element and as an energy efficient solution. Naturally…

One of the things to live is to live in a household embracing the outdoors. A couple living a couple who has 4 children…
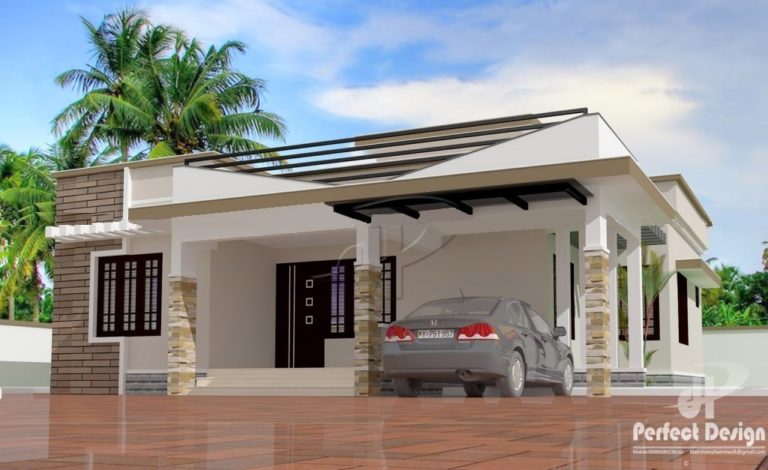
Total Area : 1050 Square Feet Budget : 15 Lacks Porch Sit Out Living Dining 2 Bedroom 2 Attached Bathroom kitchen Stair contact the…
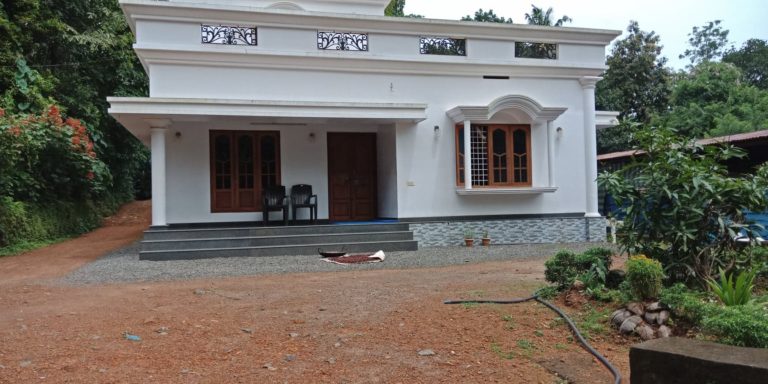
Total Area : 1050 Square Feet Sit Out Living Dining 2 Bedroom 2 Attached Bathroom Kitchen Stair This staircase gives quality to the garden,…

Total Area : 1200 Square Feet Porch Sit Out Living Dining 2 Bedroom 2 Attached Bathroom Kitchen Work Area Store Room Designed by: D-signs…

Total Area : 1755 Square Feet Budget : 25 Lacks Ground Floor : 956 Square Feet Porch Sit out Living room Dining hall 1…
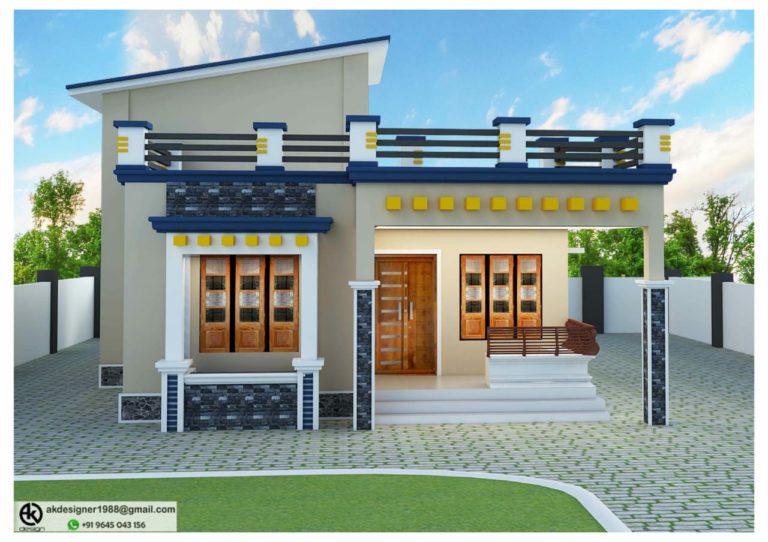
Total Area : 1100 Square Feet 2 Bedroom Approximately 18 Lacks Designer : https://www.facebook.com/abdul.saleem.564813 A bit length to your Roman blind to catch your…

Total Area : 770 Square Feet 2 Bedroom Budget : 13 Lacks Designer : https://www.facebook.com/bilal.j.kurishingal.3?fref=gc&dti=198904523552462 Contact : 79 02 477 556 If you are…

A glass curtain is used to give the space allocation defined in this family room. This curtain is a visual screen behind the space,…