
Designs
753 Square Feet 2 Bedroom Single Floor Low Budget Home Design and Plan
Total Area : 753 Square Feet Budget : 10 Lacks Sit Out Hall 2 Bedroom 1 Attached Bathroom 1 Common Bathroom Kitchen Store Room…
Total Area : 753 Square Feet Budget : 10 Lacks Sit Out Hall 2 Bedroom 1 Attached Bathroom 1 Common Bathroom Kitchen Store Room…

This sophisticated design improves the simplicity of the entrance. The floor – to – ceiling distance is how to see the entrance hall giving…
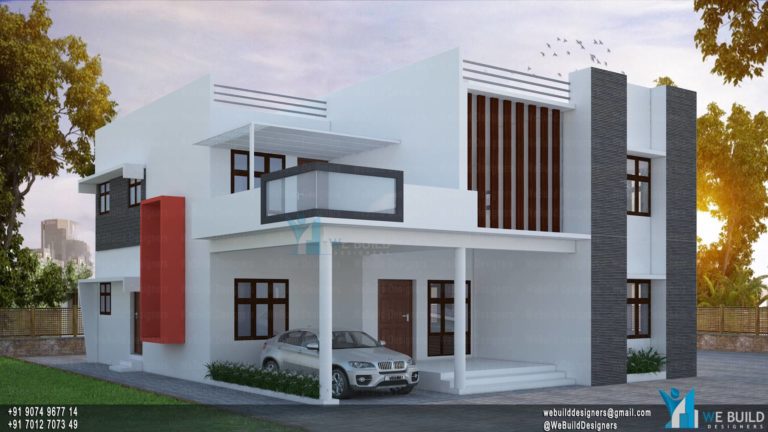
Total Area : 2400sqft Ground floor : 2 bedroom attached living dining Kitchen Courtyard First floor : 2 bedroom living balcony Concept Design and…
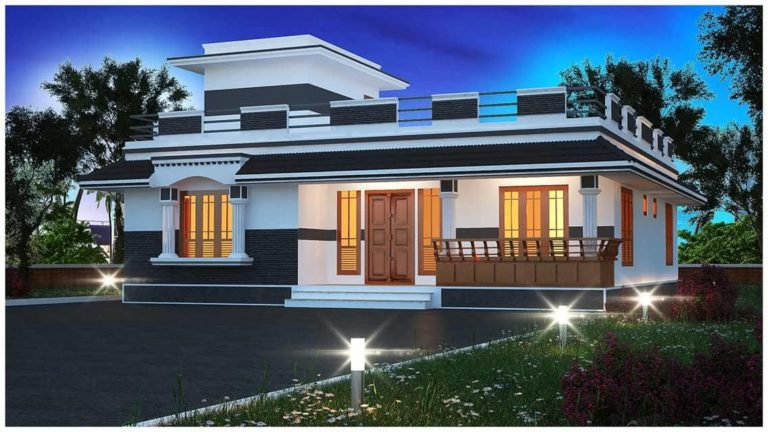
NEW PROJECT KERALA HOME DESIGN FB GROUP COMPANY : Integral Builders AREA : 1500 sqft Including Stair Cabin { Vastu Oriented } Site :…
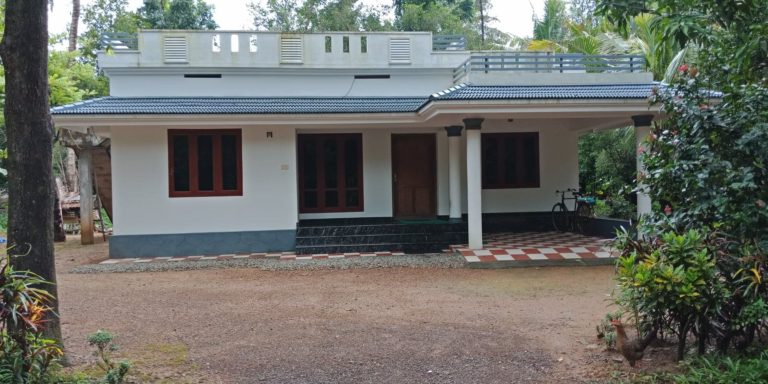
Total Area : 1157 Square Feet Budget : 15 Lacks Porch Sit Out Living Dining 3 Bedroom 2 Attached Bathroom 1 Common Bathroom Kitchen…
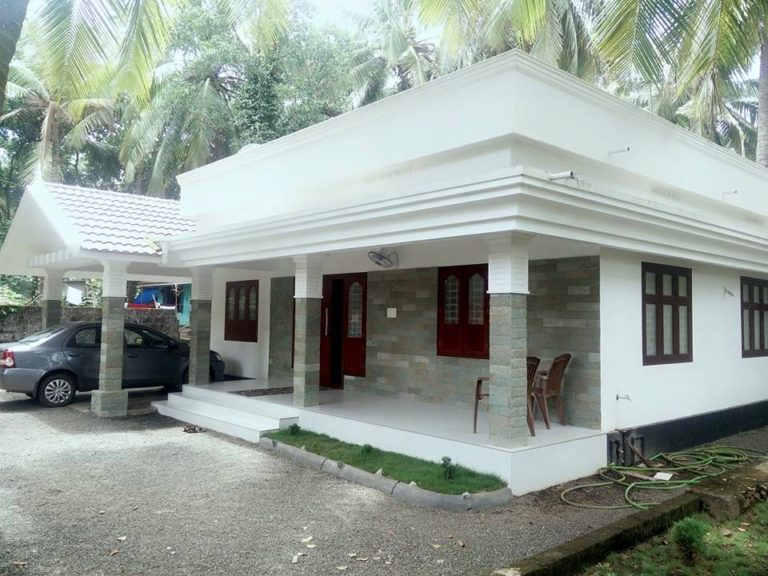
Total Area : 1068 Square Feet Porch Varanadhah Living Dining 2 Bedroom 1 Attached Bathroom 1 Common Bathroom Kitchen Work Area For your appearance,…
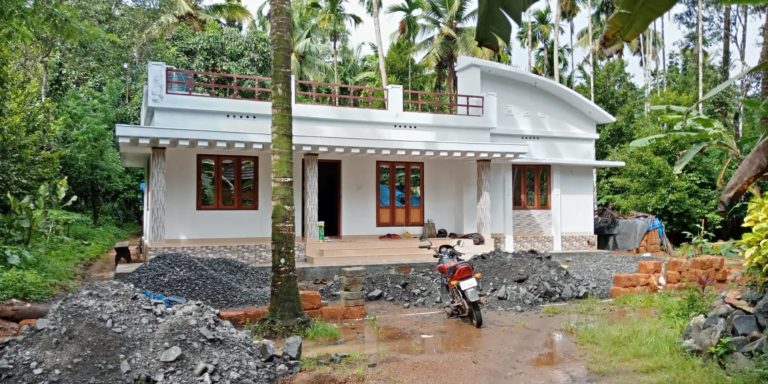
Total Area : 1100 Square Feet Budget : 15 Lacks Sit Out Living Dining 3 Bedroom 1 Attached Bathroom 1 Common Bathroom Kitchen Stair…
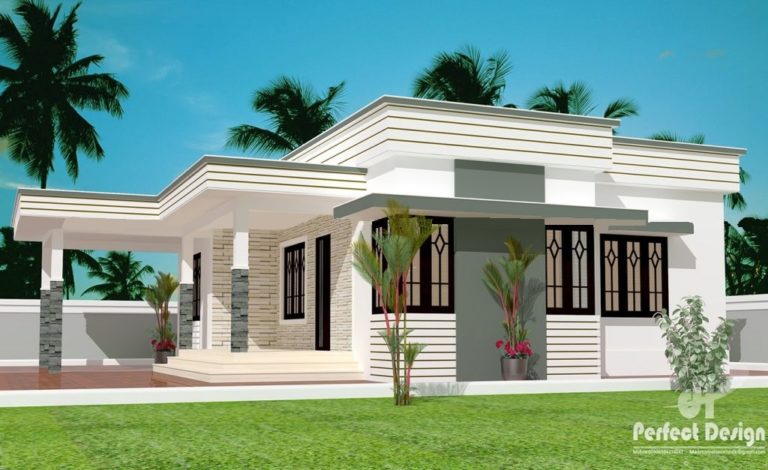
Total Area : 903 Square Feet Porch Sit Out Living Dining 2 Bedroom 1 Attached Bathroom 1 Common Bathroom Kitchen Stair contact the designer.…

This house is actually a cell apartment. Its owner is familiar with art and contemporary design, due to his interest in the building. Therefore,…