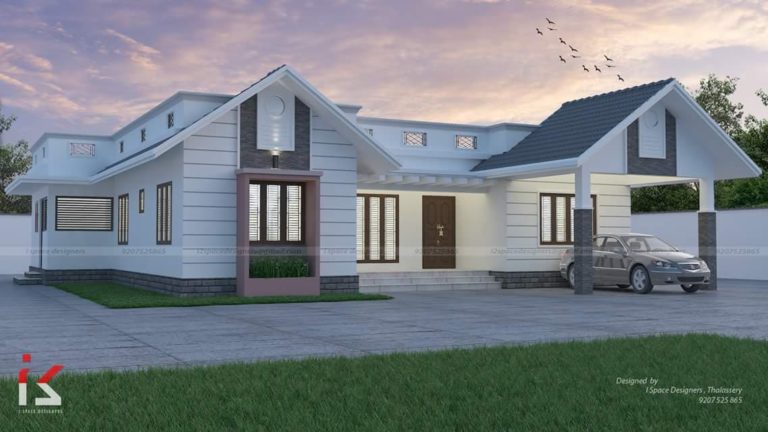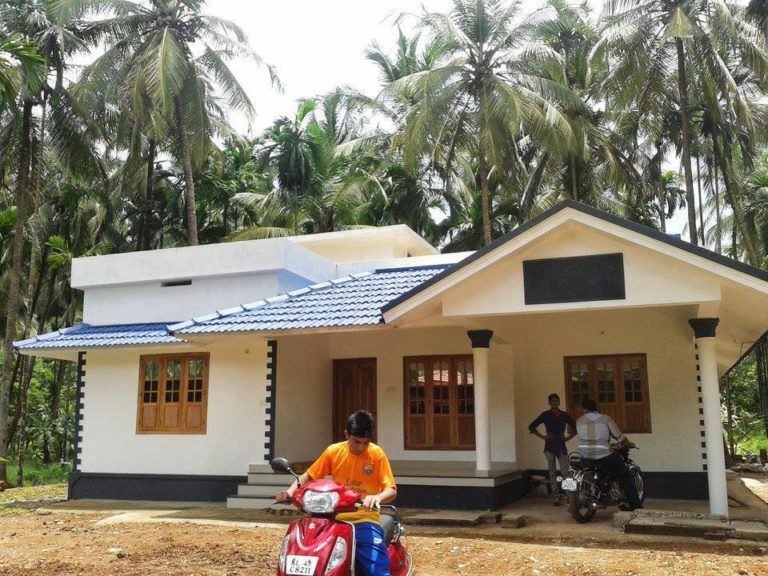
1160 Square Feet 3 Bedroom Single Floor Budget Home Design and Plan
Total Area : 1160 Square Feet Budget : 15 Lacks Porch Sit Out Living Dining 3 Bedroom 2 Attached Bathroom 1 Common Bathroom Kitchen…
Total Area : 1824 Square Feet Budget : 32 Lacks owner : Shyju kannur Designer : Rijin Ramesh Sit Out Living Dining 4 Bedroom…
Total Area : 850 Square Feet Ground Floor : Sit Out Drawing Dining 2 Bedroom 1 Attached Bathroom 1 Common Bathroom Kitchen Work Area…
It has a big impact on the bedroom, attracted by bold colors, functional built-in and outstanding lighting. Let’s make the most of your room…
The ceiling can be used much in modern contemporary interior as it is in traditional homes. Molding is made of gypsum, wood, PVC or…
The glass partitions this compartment without shrinking the space. Blind the privacy dose when you are in the mood of candle light bus and…
Total Area : 832 Square Feet Sit Out Living Dining 2 Bedroom 1 Common bathroom 2 Attached Bathroom Kitchen Work Area Store Room Stair…
Stots house can be seen in various forms throughout the world throughout the world. Their new things are the innovative and diverse ways in…
Total Area : 1150 Square Feet Budget : 17 Lacks Sit Out Living Dining Stair 2 Bedroom 2 Attached Bathroom Kitchen Work Area The…