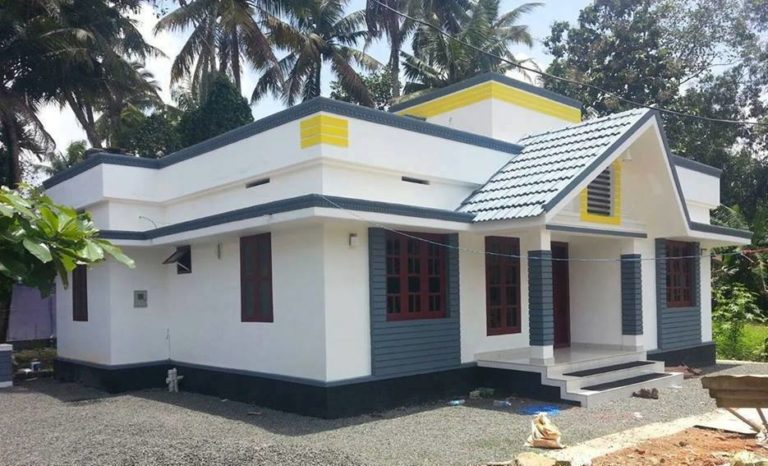
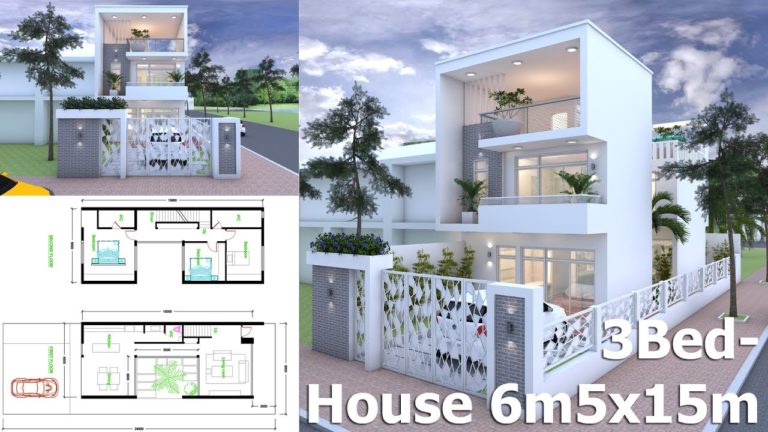

1002 Square Feet 2 Bedroom Single Floor Budget Home Design and Plan
Total Area : 1002 Square Feet Budget : 13.5 Lacks Sit Out Living 2 Bedroom 2 Attached Bathroom Kitchen Stair Concrete is in the…
Total Area : 1121 Square Feet Porch Sit Out Living Dining 2 Bedroom 2 Attached Bathroom 1 Common Bathroom Kitchen Work Area The visually…
Total Area : 1033 Square Feet Budget : 15 Lacks Sit Out Living Dining 3 Bedroom 1 Attached Bathroom 1 Common Bathroom Stair Kitchen…
Total Area : 1130 Square Feet Budget : 15 Lacks Porch Sit out Living Dining 3 Bedroom 1 Attached Bathroom 1 Common Bathroom Stair…
Floods along the river can affect the site. For this reason, we lifted the first floor up to the ground and carried out underfloor…
The house is furniture, a wife working at home, and two children. They borrowed an apartment in the area, but they saw their dream…
It is planned to ensure the number and kind of cabinets, layout and user comfort and convenience. But all such kitchens must look the…
I touch the facade which is a dramatically detailed work of the building. It is a sunrise brick on the east coast. From dark…
Total Area : 1250 Square Feet Budget : 21 Lacks Porch Sit Out Living Dining 3 Bedroom 2 Attached Bathroom Kitchen Work Area Store…