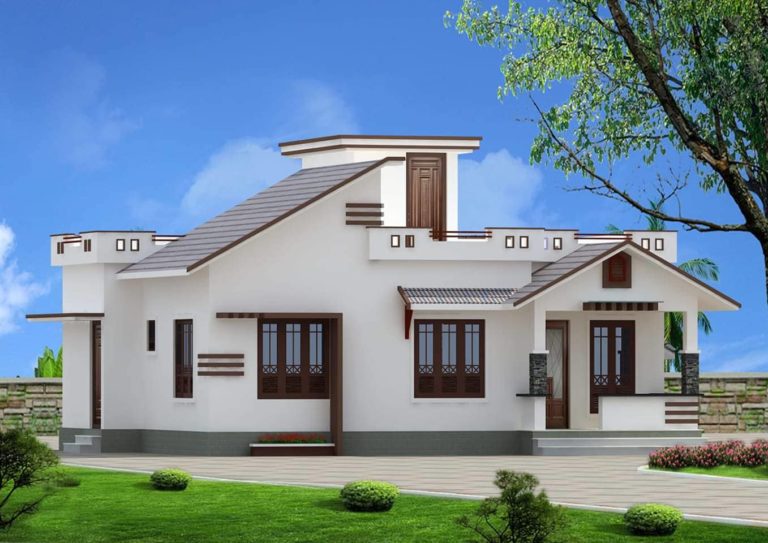
963 Square Feet 2 Bedroom Sloped and Flat Roof Single Floor Modern Home Design and Plan
Total Area : 963 Square Feet Budget : 13 Lacks Porch Sit Out Living Dining 2 Bedroom 1 Attached Bathroom 1 Common Bathroom Kitchen Work Area Stair Designer : Muhammed Kutty Mail : perfecthomedesignz@gmail.com Riyadh, K.S.A Courtesy : Keralahomedesignz This home plan is designed to be built in 963 square feet. This plan is a…