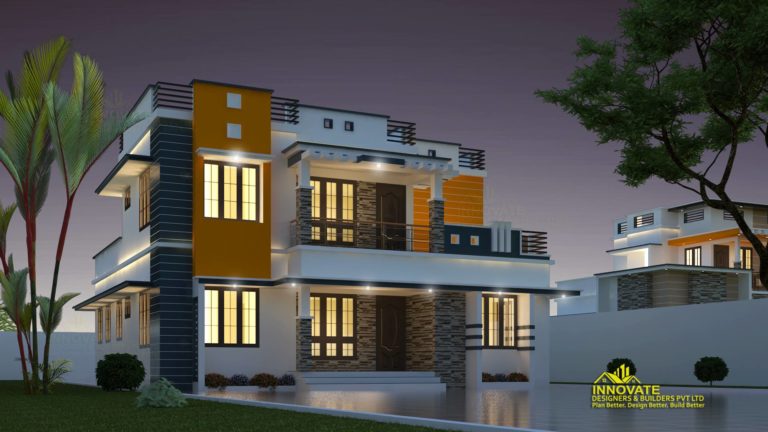
963 Square Feet 2 BHK Single Floor Modern Cute Small Home Design and Plan
Total Area : 968 Square Feet
Owner : Pma Salam Pang
Sit Out
Living
Dining
2 Bedroom
1 Attached Bathroom
1 Common Bathroom
Kitchen
Work Area
Stair
The creative design of this house looks unique in the mixed roof theme. Here the roof is a perfect combination of traditional and modern designs which make the home an out standing construction.
This plan is to be built in 963 square feet including sit out, 2 bedrooms with one attached bathroom, one common bathroom, living, dining room and kitchen and work area as well.
This design is simple and fits in your budget. This plan is designed in a manner for the latest interior design. This plan is a single floor which makes out a distinctive and unique design.