960 Square Feet 3 Bedroom Low Budget Home Design and Plan
Total Area : 960 Square Feet Budget : 12 Lacks Sit Out Living Dining 3 Bedroom 2 Attached Bathroom Kitchen Work Area

Total Area : 960 Square Feet Budget : 12 Lacks Sit Out Living Dining 3 Bedroom 2 Attached Bathroom Kitchen Work Area

Total Area : 960 Square Feet Budget : 12 Lacks Sit Out Living Dining 3 Bedroom 2 Attached Bathroom Kitchen Work Area In this small apartment kitchen here, the narrow breakfast table and the slim leg bar chair do not add to the visual weight. It also has a bit of structure in the straight…
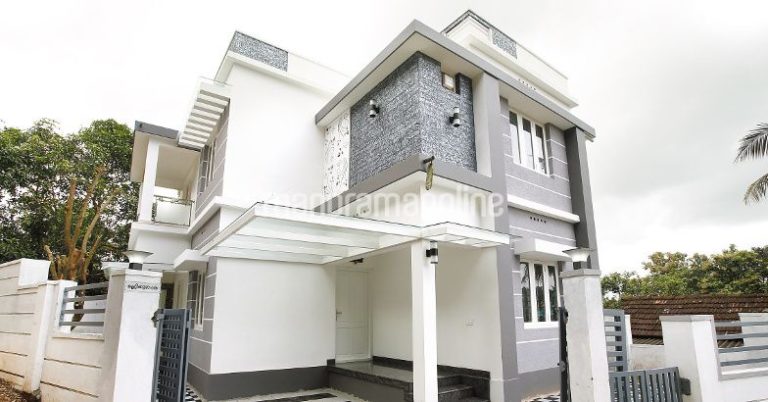
Total Area : 1400 Square Feet Ground Floor : Sit Out Living Dining 1 Bedroom 1 Attached Bathroom Kitchen Work Area First Floor : Balcony Upper Living 3 Bedroom 1 Attached Bathroom 1 Common Bathroom At this entrance there are two logical transitions in the opening to the corridor. The color of the stone also…

Total Area : 1155 Square Feet Budget : 13 Lacks Sit Out Living Dining 3 Bedroom 1 Attached Bathroom 1 Common Bathroom Kitchen Work Area You can always change the logical or obvious location from one floor to the next. You can get interesting results using imagination. The inspiration of this ideology comes from this…

Total Area : 1225 Square Feet Porch Sit Out Living Dining 3 Bedroom 1 Attached Bathroom 1 Common Bathroom Kitchen Stair contact the designer. Perfect Design Riyadh – K.S.A Mail :perfecthomedesignz@gmail.com The front of the house helps to clean up the plan, showing how the window reacts externally. The dual height space facing the west…
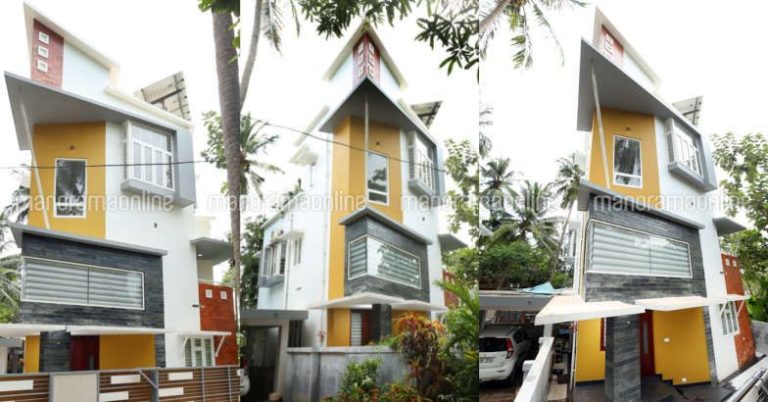
Total Area : 1550 Square Feet Plot : 2.9 Cent Location : Calicut Owner : Salim Designer : Jeesh Venmarath Formexx Consultants Mob- 9847434848. Sit Out Living Dining 4 Bedroom Attached Bathroom Kitchen Work Area Balcony Upper Living Open Terrace The facade of this house is nothing but a traditional one. The height of the…
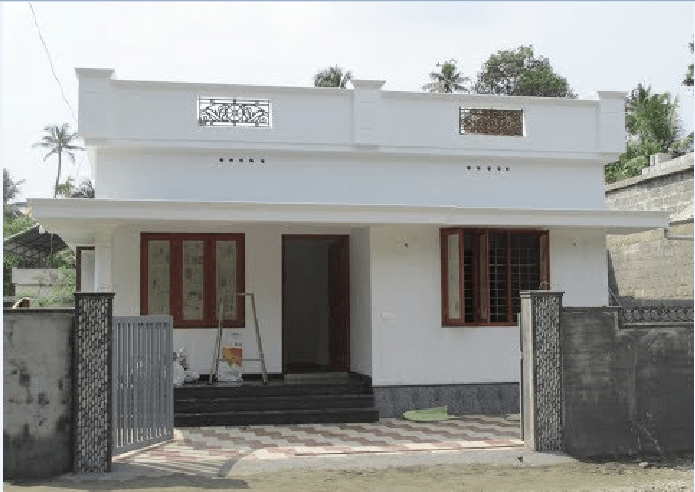
Whether you’re laying out the living room for your first apartment or planning one for a new custom home to understand the relationship between the size of the furniture and the room, comfortable and functional space It helps to create. You want to adjust the ratio of furniture to the ratio of the room. Small…

Total Area : 2412 Square Feet Ground Floor : Car Porch Sit Out Living Foyer Dining 2 Bedroom 2 Attached Bathroom 1 Common Bathroom Kitchen Work Area Wash Area First Floor : Upper Living Home Theatre 2 Bedroom 2 Attached Bathroom Balcony Open Terrace Provides space for transparent windows under the roof eaves and allows…
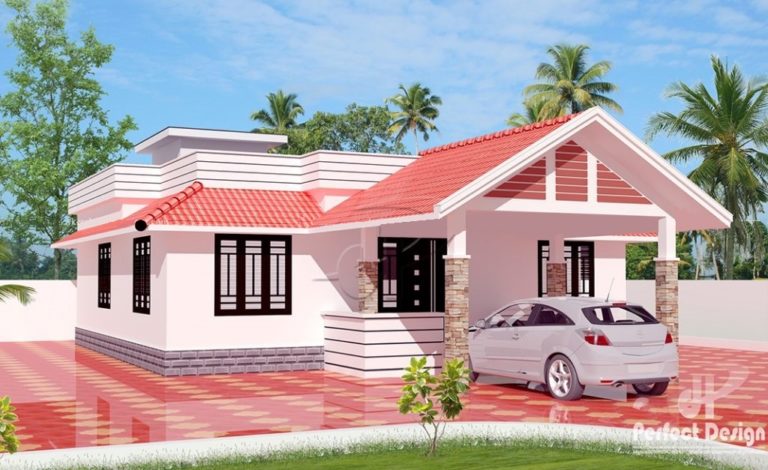
Total Area : 1050 Square Feet Budget : 14 Lacks Porch Sit Out Living Dining 2 Bedroom 1 Attached Bathroom 1 Common Bathroom Kitchen Work Area contact the designer. Perfect Design Riyadh – K.S.A Mail :perfecthomedesignz@gmail.com Durability and natural clay and slate tiles have a long history of roofing and are still highly appreciated. There…