Designs
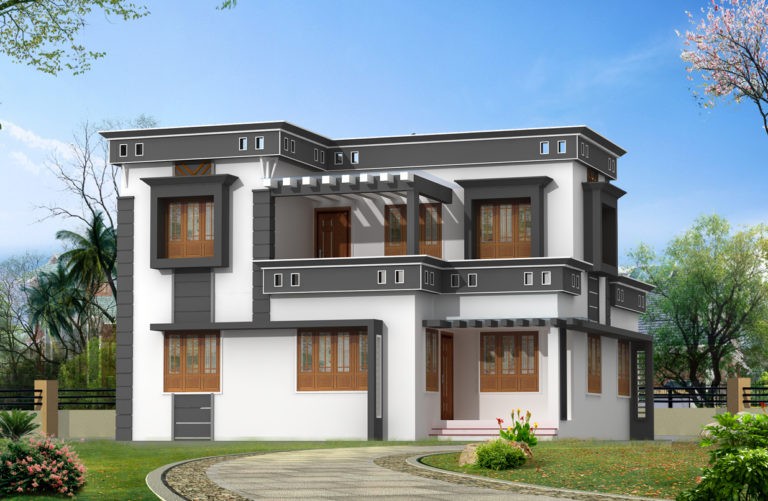
1760 Square Feet 4 Bedroom Contemporary Double Floor Home Design
Total Area : 1760 Square Feet Ground Floor : 988 Square Feet First Floor : 772 Square Feet Sit Out Living Dining Stair 4…
Total Area : 1760 Square Feet Ground Floor : 988 Square Feet First Floor : 772 Square Feet Sit Out Living Dining Stair 4…

Total Area : 1400 Square Feet Porch Sit Out Living Dining Stair 3 Bedroom 2 Attached Bathroom Kitchen Work Area Store Room A-CUBE Builders…

Total Area : 1440 Square Feet Ground Floor : 750 Square Feet Sit Out Living Dining 1 Bedroom 1 Attached Bathroom Stair Kitchen Work…
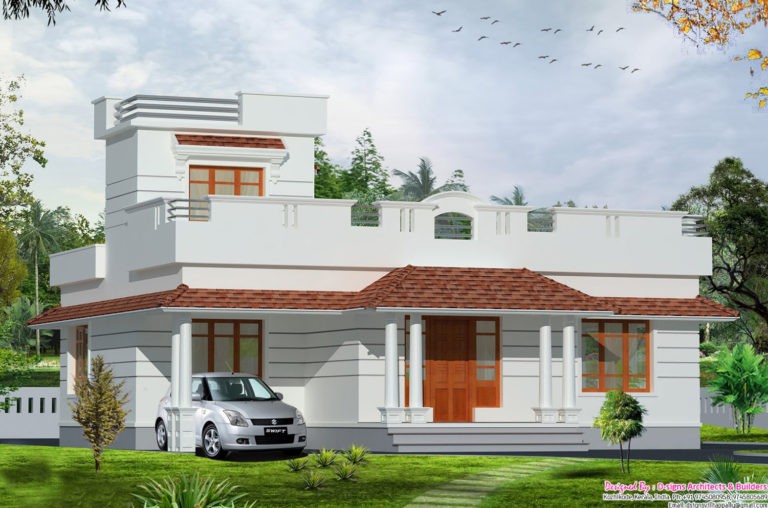
Total Area : 1200 Square Feet Porch Sit Out Living Dining 2 Bedroom 2 Attached Bathroom Stair Kitchen Work Area D-signs Architects & Builders(Home…
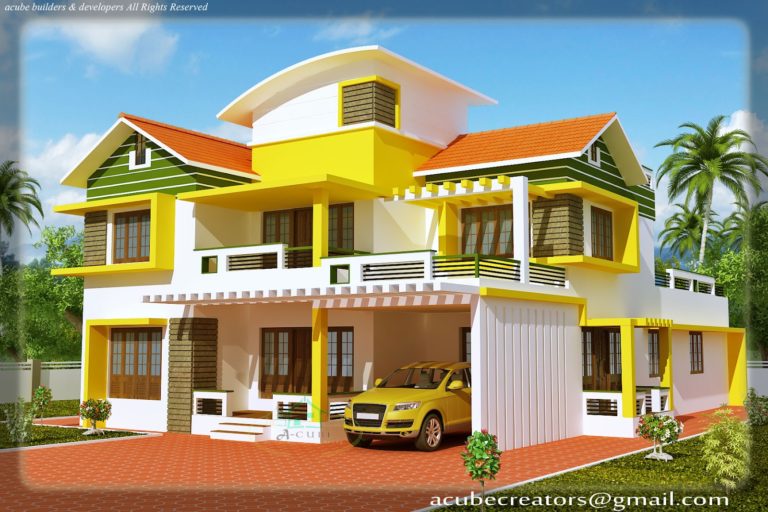
Total Area : 2700 Square Feet Ground Floor : 1600 Square Feet First Floor : 1100 Square Feet Car Porch Sit Out Living Dining…

Total Area : 1153 Square Feet Budget : 15 Lacks Porch Sit Out Living Dining 3 Bedroom 2 Attached Bathroom Stair Room Kitchen Store…

Total Area : 2130 Square Feet Plot : 3.25 Cent Cost : 35 Lacks Location- Manjeri, Malappuram Owner- Vincent Design- Vajid Rahman, Hierarchy Architects…

Area-1500 SFT Plot- 4 cents Location- Chevarambalam, Calicut Completion year- March 2017 Owner- Ratheesh, Neema Construction, Design- Sajeendran Kommeri Blue Pearl Constructions, Calicut email-…

Project : Area- 1600 SFT Plot- 12 cents Budget- 25 Lakhs Location- Mananthavadi, Wayanad Completion year- 2016 Owner- Jinesh K Mathew Design- Salim PM…