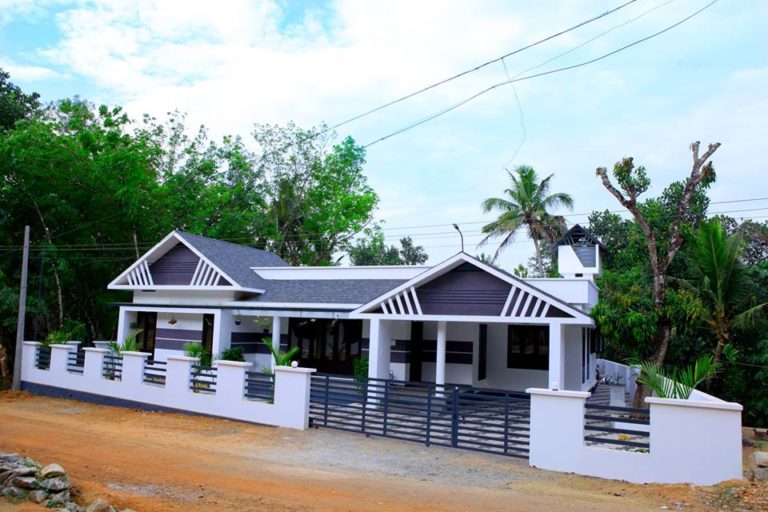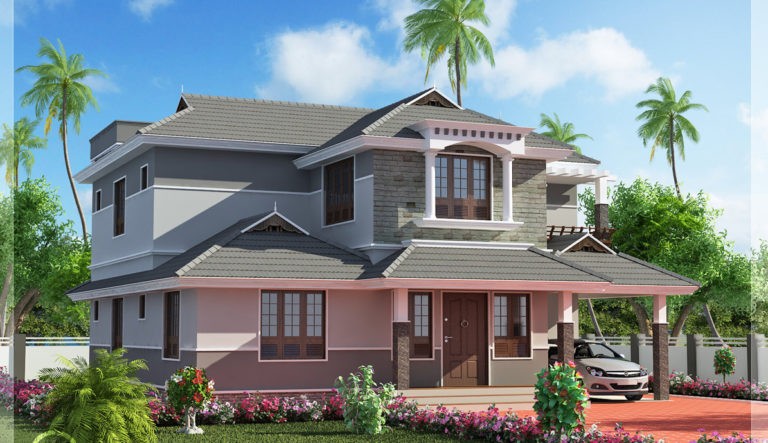
3447 Square Feet 4 Bedroom Double Floor Sloping Roof Home Design
Facilities in this house Ground Floor – 1361 Sq.Ft. Car porch Drawing Dining Bed room – 2 Attached Bath room – 2 Common toilet – 1 Kitchen Work area First Floor – 1515 Sq.Ft. Bedroom – 2 Attached Bathroom – 1 Common toilet – 1 Upper living Balcony Total Area – 3447 Sq.Ft. For more…