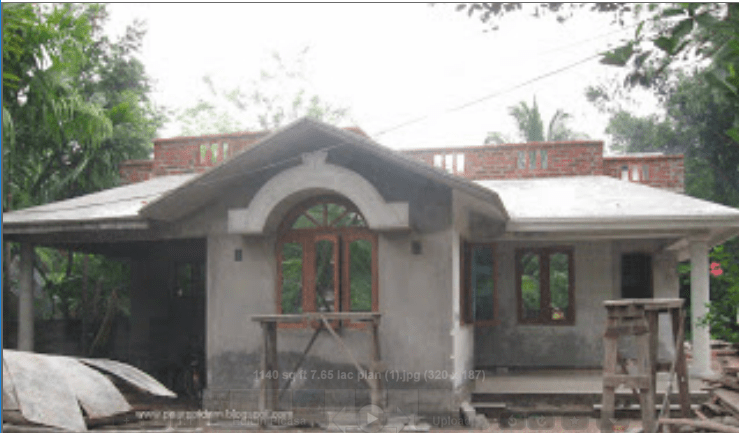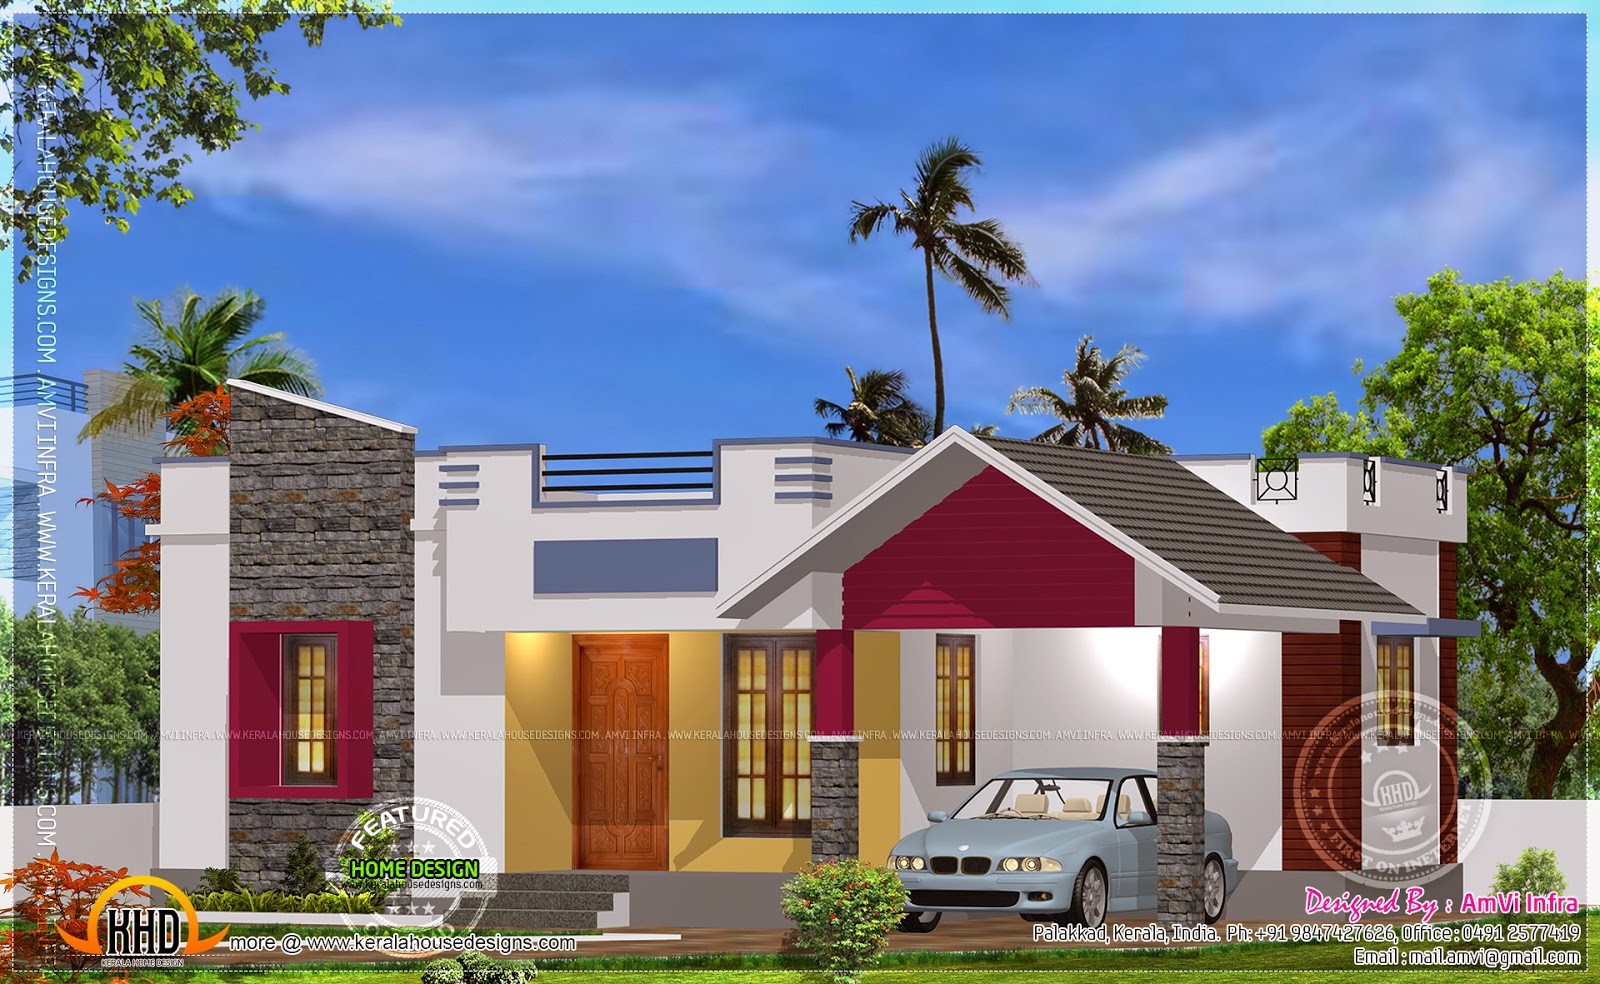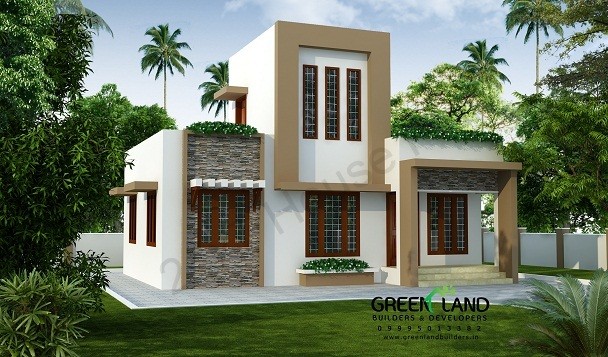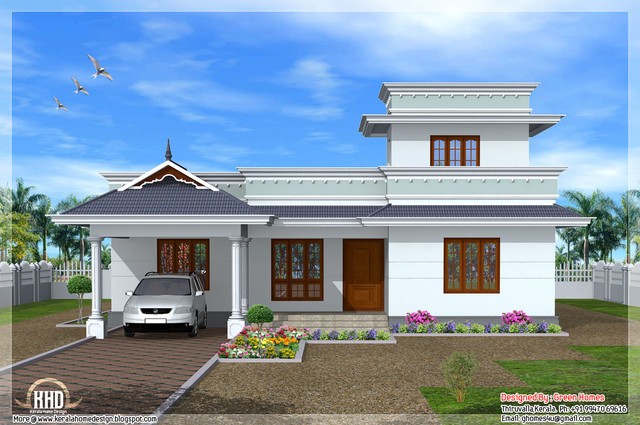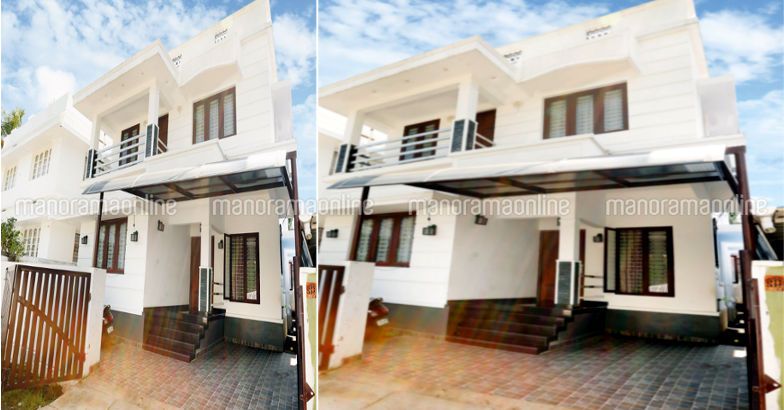
955 Square Feet 3 Bedroom Low Cost Home Design For 12.5 Lacks
Total Area : 955 Square Feet Budget : 12.5 Lakh+10% Supervision Charge (2017) Location : Malappuram Sit Out Living Dining 3 Bedroom 1 Attached Bathroom …
Home tips designs and ideas
Total Area : 955 Square Feet Budget : 12.5 Lakh+10% Supervision Charge (2017) Location : Malappuram Sit Out Living Dining 3 Bedroom 1 Attached Bathroom …
In this classic entry, there are stairs, windows, William Morris pattern runners and multi-panel front doors, and interesting little benches bring all the differences. Its …
Total Area : 900 Square Feet Porch Sit Out Living cum Dining Hall 2 Bedroom 1 Attached Bathroom 1 Common Bathroom Kitchen Work Area The …
Total Area : 843 Square Feet Ground Floor : 680 Square Feet Sit Out Living Dining 2 Bedroom 1 Attached Bathroom 1 Common Bathroom Kitchen …
When it comes to storing meals, there is usually conflicting advice. You might have grown up seeing your mum positioned bananas within the fridge – …
If you may eliminate the grates and knobs, do. Soak the knobs in soapy water whilst you wipe down the stovetop. Squirt a completely small …
Total Area : 1257 Square Feet Porch Sit Out Foyer Living Court Yard Dining Wash Bedroom Bathroom Master Bedroom Bathroom Study Kitchen Work Area The …
Updating a tired old kitchen is one wise way and I tried to increase the value of your house. When designing kitchen remodeling and making …
I am master of my remodeling. Sadly, as it is not always the case, you probably will say it again. Modification tends to generate unique …