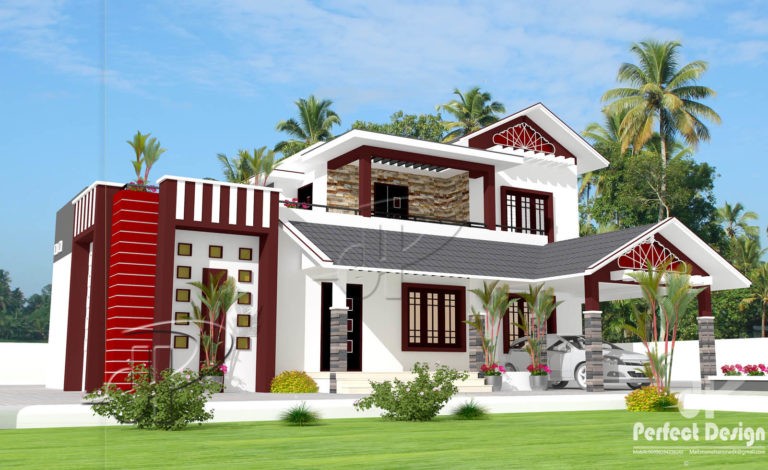
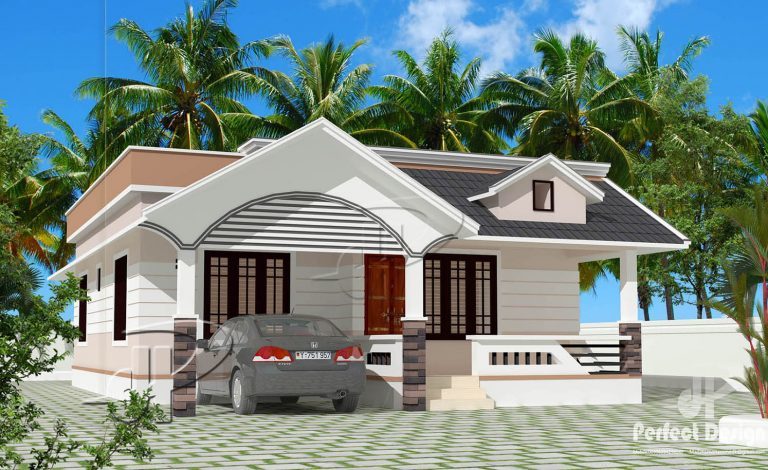
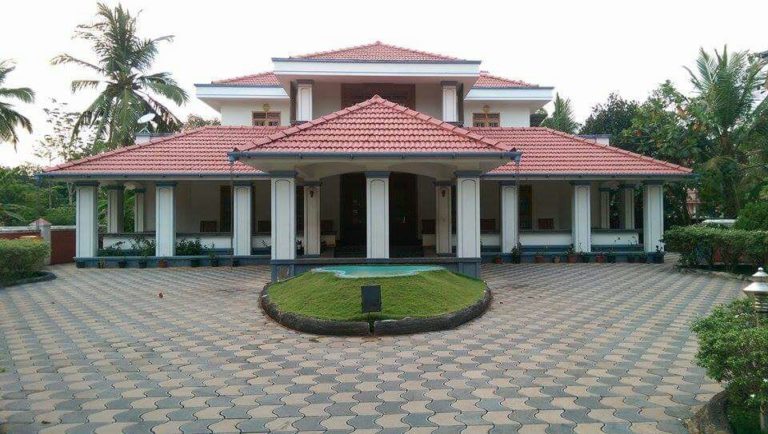
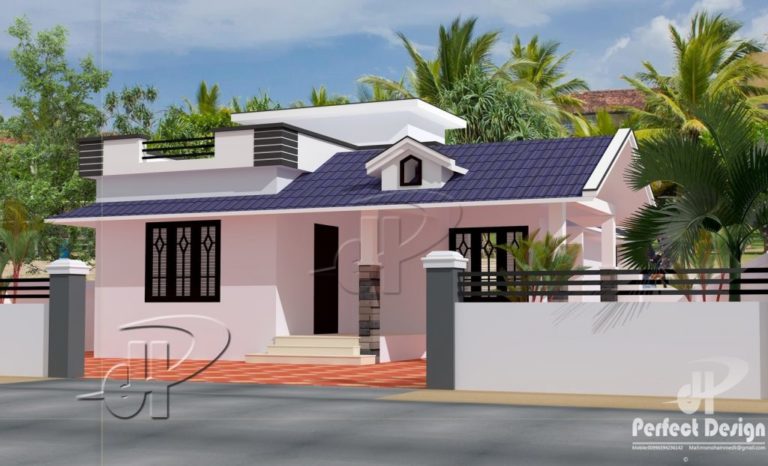
1500 Square Feet 2 Bedroom Contemporary Modern Double Floor Home Design and Plan
Total Area : 1500 Square Feet Budget : 20 Lacks Ground Floor : Sit Out Living Dining Stair 1 Bedroom 1 Attached Bathroom 1 Common Bathroom Kitchen Work Area First Floor : Balcony Upper Living 1 Bedroom 1 Attached Bathroom Designer : Shibu Email:agdesignindia@gmail.com The enchanting main entrance becomes the entrance to wake up. I…