FEATURED STORY
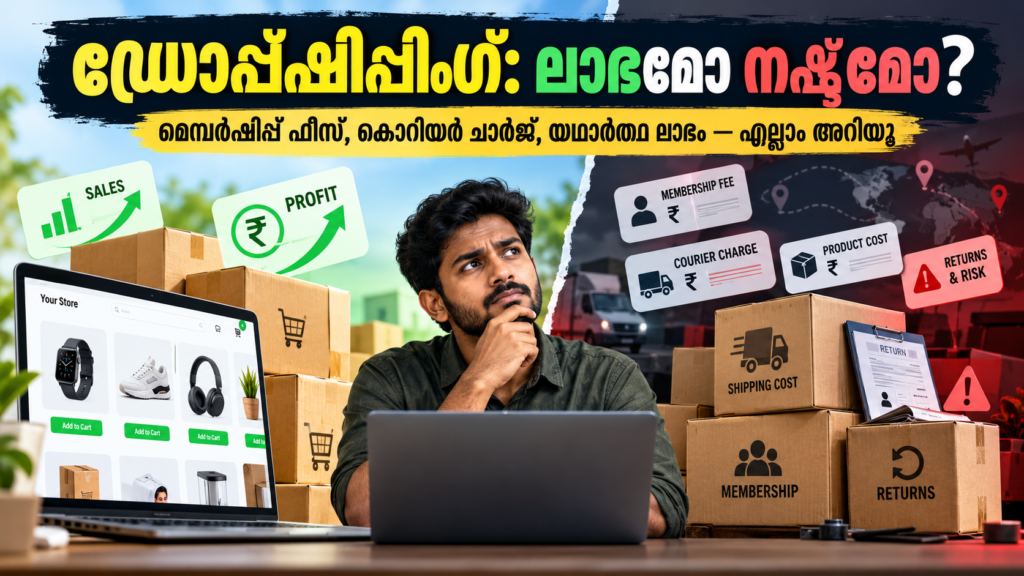
Can You Really Make Money With Dropshipping? The Hidden Costs, Membership Fees, and Truth Behind Online Business Success Stories
Start a business without inventory. Earn money from home. Sell products without investing in stock. These promises have made dropshipping one of the most talked-about online business opportunities. But behind the success stories, one important question remains: Are ordinary resellers actually making…
Read Full Article →