
Designs
978 Square Feet 2 Bedroom Single Floor Low Budget House and Plan
Total Area : 978 Square Feet Sit out Living room Dining Space 2 Bedroom with attached bathroom 1 Common bathroom Kitchen Work area For…
Explore the latest Designs articles, guides and useful information.
Total Area : 978 Square Feet Sit out Living room Dining Space 2 Bedroom with attached bathroom 1 Common bathroom Kitchen Work area For…

Total Area : 1270 Square Feet Car porch Sit out Living room Dining hall 3 Bedroom with attached bathroom 1 Common bathroom Kitchen Work…

Total Area : 2200 Square Feet Plot : 25 Cent The creative design of this house looks unique in the flat roof theme. The…

Total Area : 900 Square Feet Designer : D Arc Kuttippuram Cost : 14 Lack Sit out Hall 2 Bedroom attached bathroom Prayer area…

Total Area : 1600 Square Feet Location : Cheriyamundam, Malappuram Plot : 6 Cent Owner : Rafeeq Designers : Nishah, Sideek Habrix Associates, Titur…

Total Area : 2360 Square Feet Location : Permbavoor Plot : 6 Cent Client : Sreekumar Designer : Linson jolly DelArc Architects & Interiors,…

Many people are first made aware of metallic epoxy floor coating because they find a picture on the internet of beautiful floor that looks…

Total Area : 700 Square Feet Budget : 10 Lacks Sit out Living cum dining hall 2 Bedroom 1 Attached bathroom 1 Common bathroom…
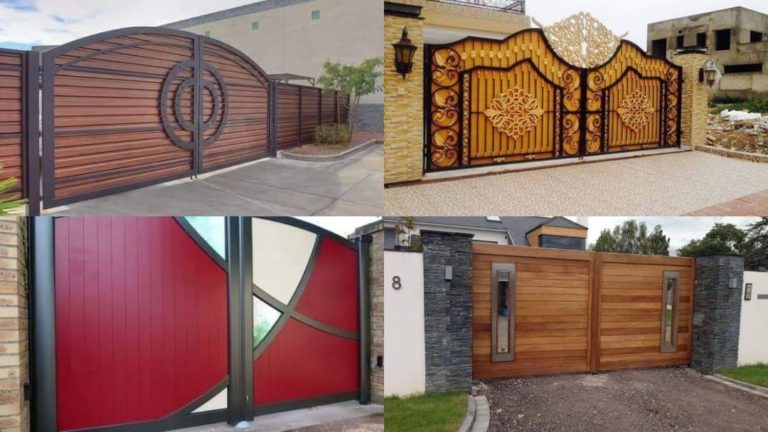
The design of the entrance gate makes an important contribution to the overall look of your home as it’s the first thing that everyone…