1900 Square Feet 3 Bedroom Two Floor Modern Beautiful House and Plan
Total Area : 1900 Square Feet Ground Floor : 1500 Square Feet Sit out Living Dining hall 2 Bedroom 1 Common bathroom Kitchen Store room …
Home tips designs and ideas
Total Area : 1900 Square Feet Ground Floor : 1500 Square Feet Sit out Living Dining hall 2 Bedroom 1 Common bathroom Kitchen Store room …
Total Area : 1366 Square Feet Ground Floor : 845 Square Feet Sit out Living Dining 2 Bedroom with attached bathroom Kitchen Work area First …
Total Area : 1000 Square Feet Budget : 18 Lack Approximately Sit out Living cum dining 2 Bedroom 1 Attached bathroom Kitchen Store room Stair …
Total Area : 2636 Square Feet Client : Ramdas Courtesy : Shining Homes Sit out Living Dining Foyer Library 4 Bedroom with attached toilet Kitchen …
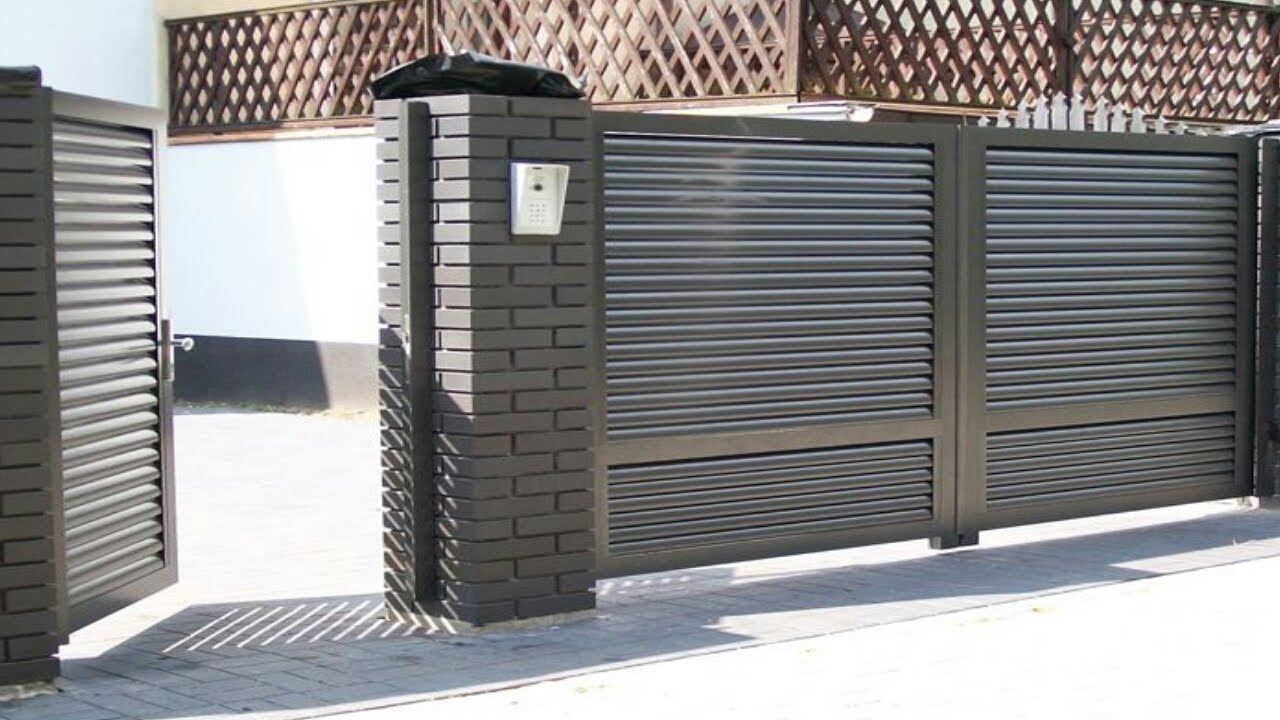
The design of the entrance gate mates an important contribution to the overall look of your home as it’s the first thing that everyone sees, …
A staircase railing is not just a safety feature. It can make a real design statement and bring a sense of style to a space. …
Total Area : 900 Square Feet Budget : 11 Lack Designer : Habeeb Rahman Sit out Living Dining 2 Bedroom 2 Bathroom Kitchen There is …
Total Area : 1307 Square Feet Location : Kenichira, Wayanad Client : Sreeraj Budget : 25 Lacks Car porch Sit out Living Dining 3 Bedroom …
Vinyl flooring is very durable and fits over most surfaces, including concrete, although the flooring comes in a variety of forms, planks are install-able with …