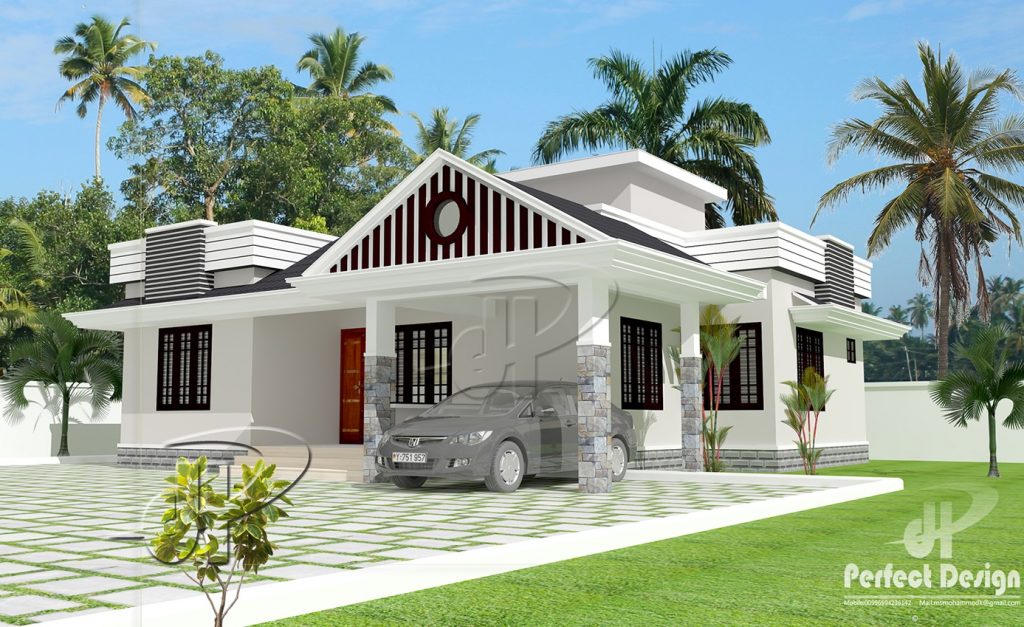
732 Square Feet 2 Bedroom Single Floor Low Budget Home Design and Plan
Total Area : 732 Square Feet Budget : 10 Lacks Car Porch Sit out Living Dining 2 Bedroom 1 Common Bathroom Kitchen Stair further details …
Home tips designs and ideas
Total Area : 732 Square Feet Budget : 10 Lacks Car Porch Sit out Living Dining 2 Bedroom 1 Common Bathroom Kitchen Stair further details …
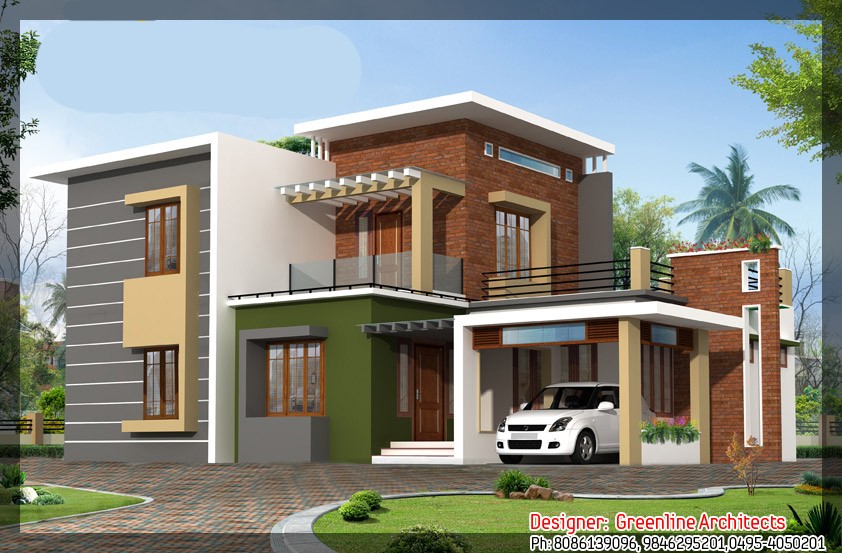
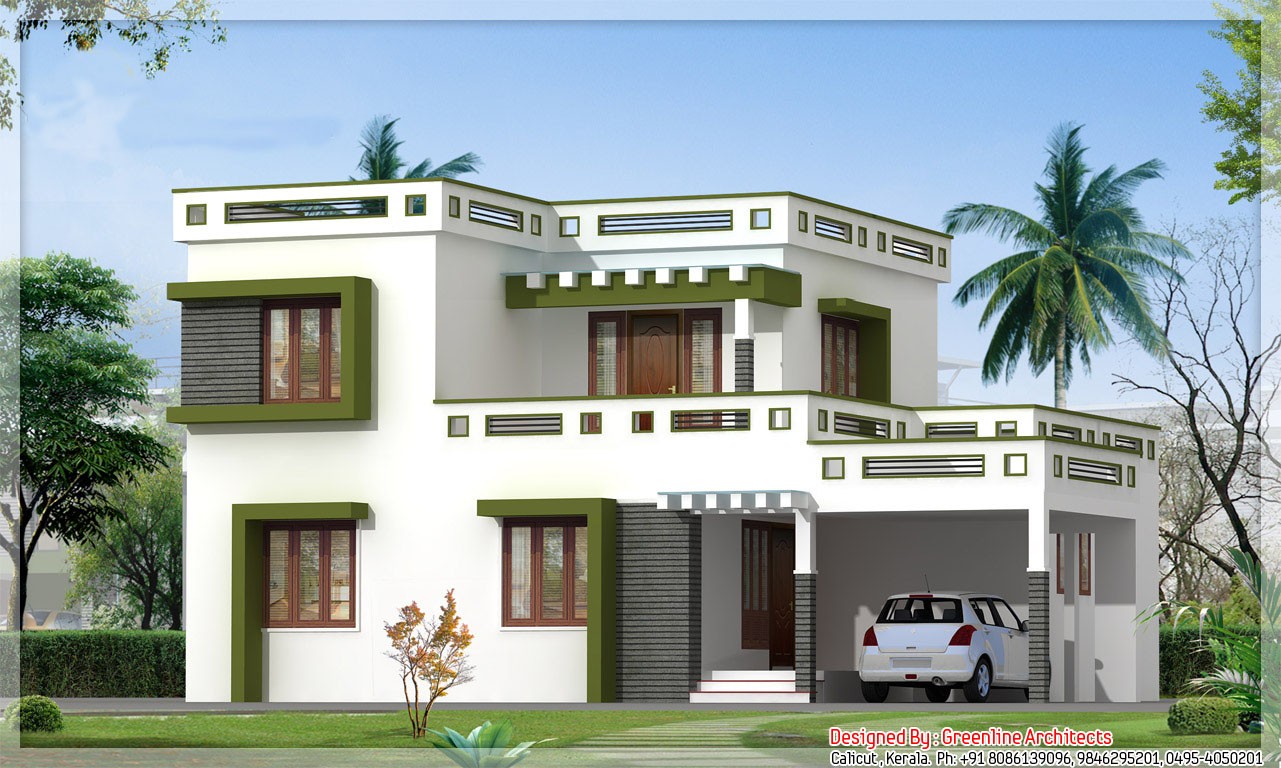
Total Area : 1915 Square Feet Ground Floor : 1201 Square Feet First Floor : 714 Square Feet Budget : 24 Lacks Architect Details: Greenline …
Total Area : 2870 Square Feet Location : Amayannoor,amayarkunnam Engineer : Punnus Androos Nanthyatt builders,Chingavanam,Kottayam April 2017 Car Porch Varandah Drawing Family Living Dining 3 …
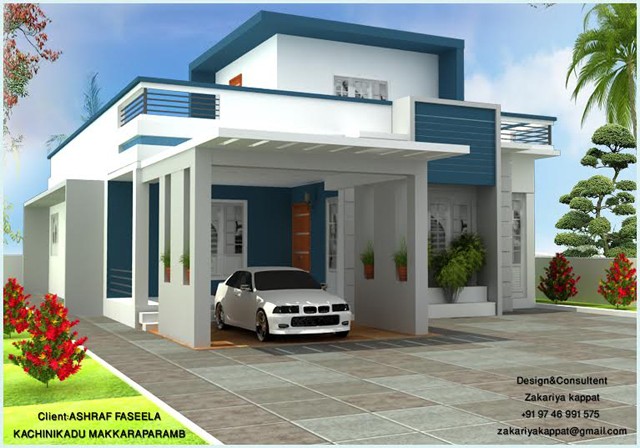
Total Area : 1025 Square Feet Budget : 13 Lacks Car Porch Sit Out Living Dining 2 Bedroom 1 Attached Bathroom 1 Common Bathroom Kitchen …
Total Area : 1700 Square Feet Ground Floor : 1230 Square Feet First Floor : 470 Square Feet Car Porch Sit Out Living Dining 3 …
Louvers need to be displayed not only as windows, but as elements to be brought into the facade, as windows, as elements defining the space. …
Total Area : 1033 Square Feet Budget : 15 Lacks Car Porch Sit Out Living Dining 2 Bedroom 2 Attached Bathroom Stair Kitchen further details …
Total Area : 1200 Square Feet Budget : 13 Lacks With Interior Car Porch Sit Out Living Dining Stair 2 Bedroom 2 Attached Bathroom Kitchen …
Total Area : 1600 Square Feet Budget : 18 Lacks Too often, we consider the roof and wall to be separate elements of the house. …