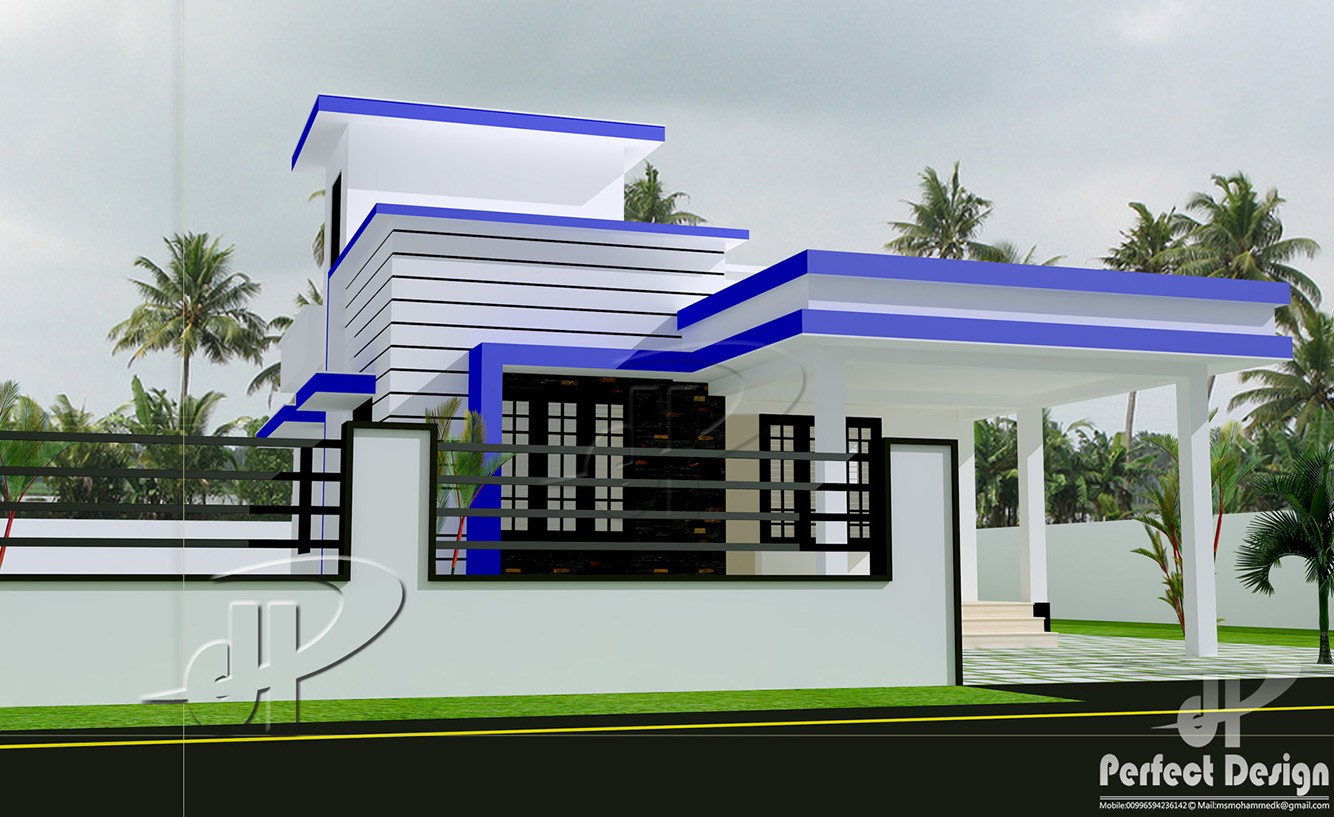
1306 Square Feet 3 Bedroom Single Floor Modern Home Design and Plan
Total Area : 1306 Square Feet Budget : 20 Lacks Car Porch Sit Out Living Dining 3 Bedroom 1 Attached Bathroom 2 Common Bathroom Kitchen …
Home tips designs and ideas
Total Area : 1306 Square Feet Budget : 20 Lacks Car Porch Sit Out Living Dining 3 Bedroom 1 Attached Bathroom 2 Common Bathroom Kitchen …
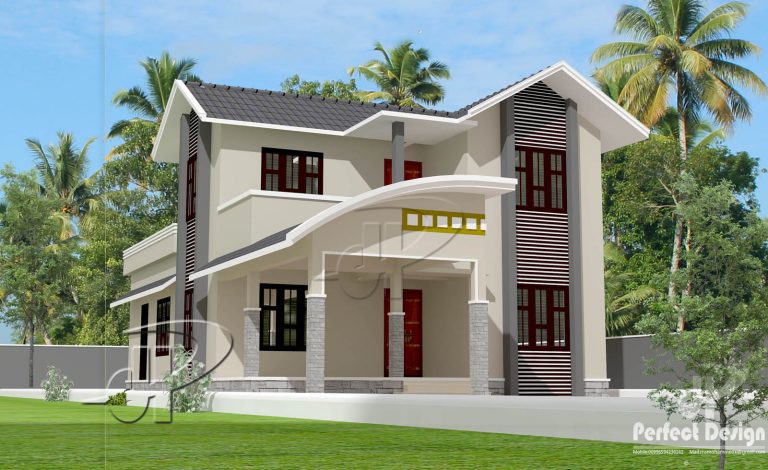
Total Area : 1542 Square Feet Budget : 24 Lacks Ground Floor : 1007 Square Feet Car Porch Sit Out Living Dining 2 Bedroom 1 …
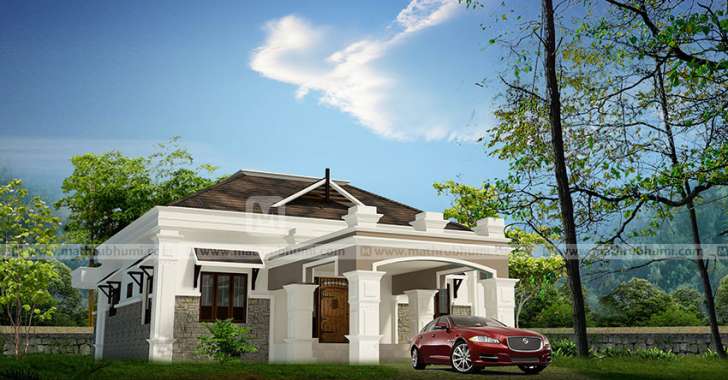
Total Area : 1145 Square Feet Budget : 20 Lacks Ground Floor : Car Porch Sit Out Living Dining 1 Bedroom 1 Attached Bathroom Kitchen …
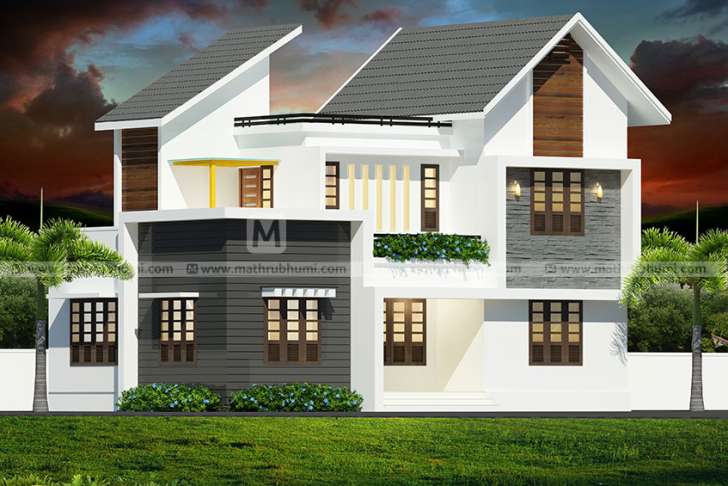
Total Area : 1893 Square Feet Budget : 28 Lacks Ground Floor : 1291 Square Feet Car Porch Sit Out Living Dining Stair 3 Bedroom …
The courtyard of the house may become a wonderful garden. For me, Hiren Patel Architects steals this. Reflection pools and planters scattered around create a …
Home offices are becoming increasingly popular with architects and designers, and shortening commuting time and creative time spending are on the rise. They are also …
Total Area : 733 Square Feet Budget : 9 Lacks Car Porch Sit Out Living Dining 2 Bedroom 1 Attached Bathroom 1 Common Bathroom Kitchen …
Total Area : 1781 Square Feet Budget : 32 Lacks Ground Floor : Sit Out Living Dining 2 Bedroom Stair 1 Attached Bthroom 1 Common …
Total Area : 1001 Square Feet Budget : 13.5 Lacks Car Porch Living Dining Stair 2 Bedroom 2 Attached Bathroom Kitchen Work Area contact the …