
Designs
1807 Square Feet 3 Bedroom Double Floor Modern Home Design and Plan
Total Area : 1807 Square Feet Ground Floor : 1194 Square Feet First Floor : 742 Square Feet…
Total Area : 1807 Square Feet Ground Floor : 1194 Square Feet First Floor : 742 Square Feet…
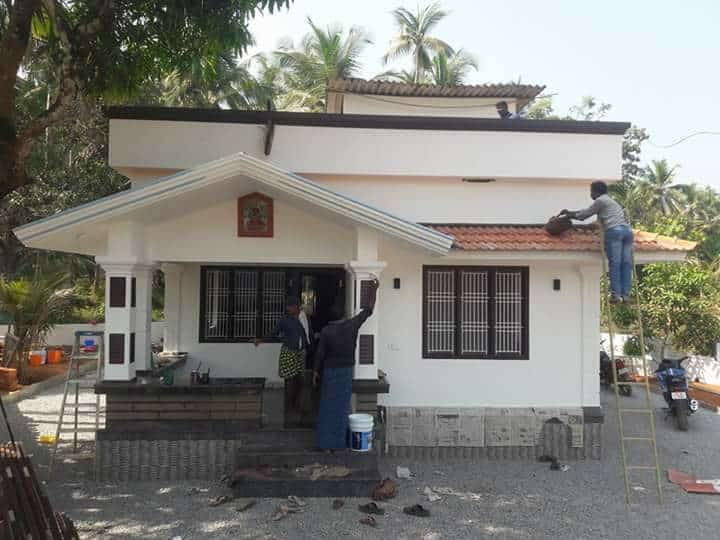
Budget : 11 Lacks Sit Out Hall 2 Bedroom 2 Attached Bathroom Kitchen Sarovaram Homes & Builders Palakkad…

Total Area : 650 Square Feet Budget : 9.5 Lacks Home @ 9.5 lakhs. 3 cent enough for…

Total Area: 1131 Square Feet Budget : 15 Lacks Porch Sit Out Living Dining 2 Bedroom 2 Attached…

Budget : 15 Lacks Sit Out Hall 2 Bedroom 2 Attached Bathroo Kitchen Sarovaram Homes & Builders Palakkad…

3 Bedroom Villas Starting From 32 Lacks Onwards Location : Near Kannur On the ground floor there are…

Total Area : 829 Square Feet Sit Out Living Dining 2 Bedroom 1 Attached Bathroom 1 Common Bathroom…

Total Area : 871 Square Feet Budget : 14.90 Lacks Sit Out Hall 2 Bedroom 2 Attached Bedroom…

Total Area : 906 Square Feet Budget : 14.90 Lacks Porch Sit Out Hall 2 Bedroom 2 Attached…