Designs
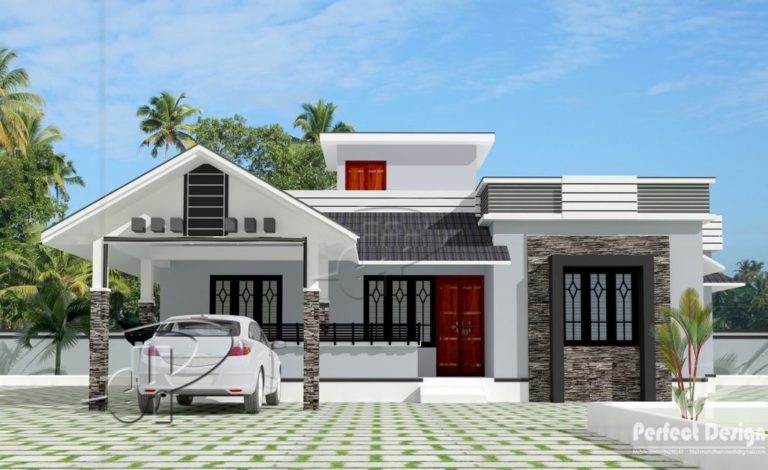
1108 Square Feet 2 Bedroom Single Floor Modern Home Design and Plan
Total Area : 1108 Square Feet Budget : 13.50 Lacks Porch Sit Out Living and Dining Stair 2…
Total Area : 1108 Square Feet Budget : 13.50 Lacks Porch Sit Out Living and Dining Stair 2…
Aboriginal ruins are prehistoric and can be seen in various forms around the world. Their new things are…

Total Area : 1151 Square Feet Budget : 16 Lacks Porch Sit Out Living Dining 3 Bedroom 1…

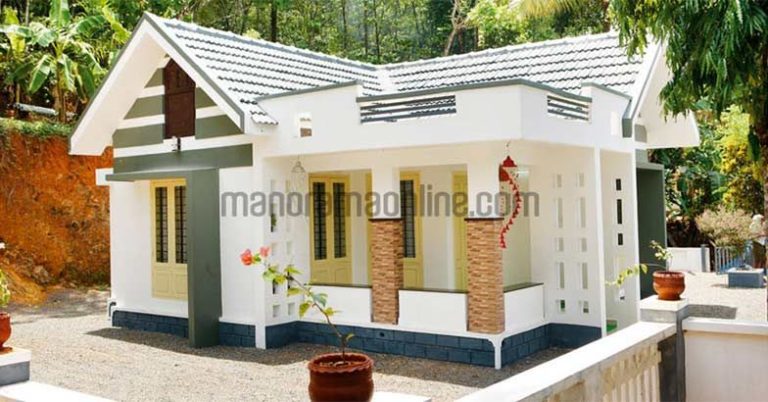
Total Area : 650 Square Feet Budget : 11 Lacks Sit Out Hall 2 Bedroom 2 Attached Bathroom…

Total Area : 550 Square Feet Budget : 5 Lacks + 10% Supervision Charge Sit Out Hall 2…

Total Area : 1005 Square Feet Budget : 16 Lacks Sit Out Hall Dining 3 Bedroom 1 Attached…

Total Area : 650 Square Feet Budget : 11 Lacks Sit Out Hall 2 Bedroom 2 Attached Bathroom…

Total Area : 1887 Square Feet Budget : 25 Lacks Porch Sit Out Living Dining 3 Bedroom Attached…

Total Area : 650 Square Feet Budget : 11 Lacks Sit Out Hall 2 Bedroom 2 Attached Bathroom…