
Designs
680 Square Feet 2 Bedroom Low Budget House Design and Plan
Total Area : 680 Square Feet Budget : 9 Lacks Sit Out Living Cum Dining 2 Bedroom 2…
Total Area : 680 Square Feet Budget : 9 Lacks Sit Out Living Cum Dining 2 Bedroom 2…
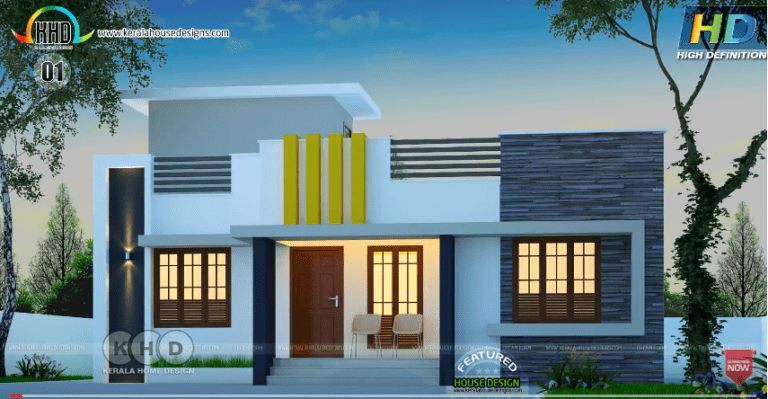
This entry way has two logical transition points in the opening to the corridor. The color of the…

Total Area : 2300 Square Feet Budget : 65 Lacks Owner : Sayooj Location : Calicut Designer :…

Total Area : 1780 Square Feet Budget : 25.5 Lacks Porch Sit Out Living Dining 4 Bedroom Attached…

Total Area : 893 Square Feet Budget : 10 Lacks Sit Out Living Dining 2 Bedroom 1 Attached…
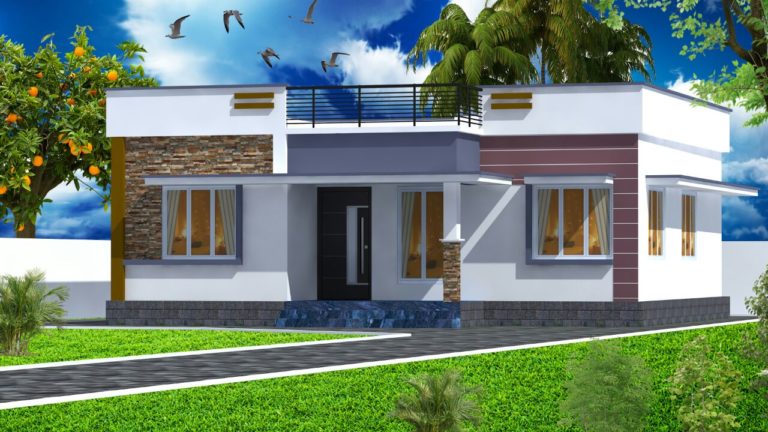
Total Area : 954 Square Feet Budget : 16 Lacks Sit Out Hall Dining 2 Bedroom 2 Common…

I designed a wooden drawer of sliding black drawer under this house staircase. Arrangement of the drawer is…

Living;As you enter the living space we’ve a Tv unit on left and therefore the wall is embellished…

Total Area : 1097 Square Feet Budget : 15 Lacks Porch Sit Out Living Dining 3 Bedroom 1…