
Designs
1900 Square Feet 4 Bedroom Double Floor Modern Home Design and Plan
Ground Floor : Porch Sit Out Living Dining 1 Bedroom 1 Attached Bathroom 1 Common Bathroom Kitchen Work…
Ground Floor : Porch Sit Out Living Dining 1 Bedroom 1 Attached Bathroom 1 Common Bathroom Kitchen Work…
I have invented key fobs like those that I still use, even the most basic ones of cars…

Something that will help people at the corners of the earth, elasticity, constant amount, and vision. But as…

Total Area : 1700 Square Feet Budget : 24.6 Lacks It is covered with a modern wooden frame…

Total Area : 1657 Square Feet Budget : 25 Lacks Porch Verandhah Living Courtyard Dining 3 Bedroom 1…
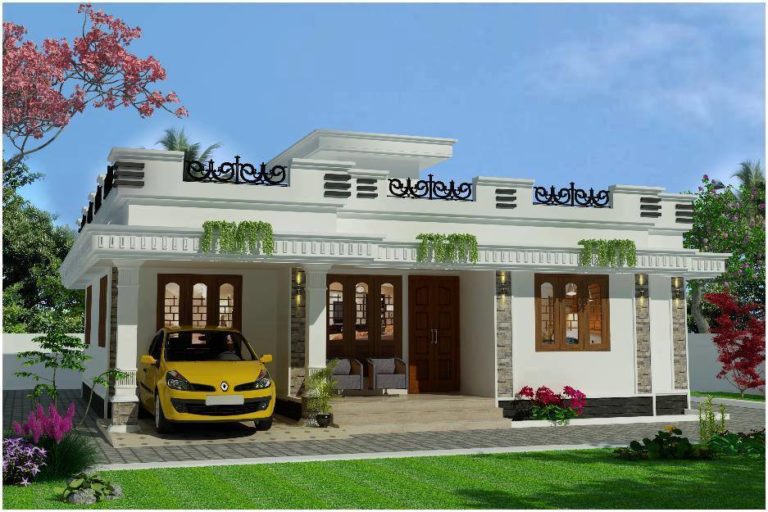
Total Area : 1276 Square Feet Porch Sit Out Living 3 Bedroom 2 Attached Bathroom 1 Common Baqthroom…

Total Area : 1438 Square Feet Budget : 25 Lacks Location- Kottakkal, Malappuram Plot- 7 cents Owner- Usman…

The coat rack brings a modern transformation. Instead of using the entire space to hang clothes, the architects…
Create a built-in shelf for your book and make it compact. Depending on the number of books you…