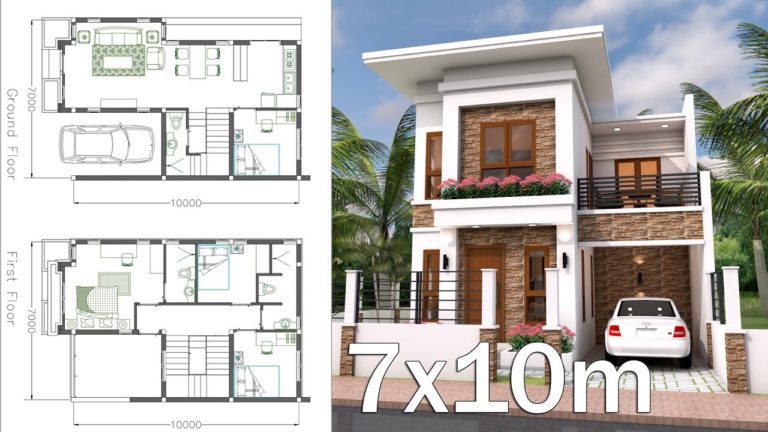
1500 Square Feet 4 Bedroom Contemporary Style Two Floor House and Plan
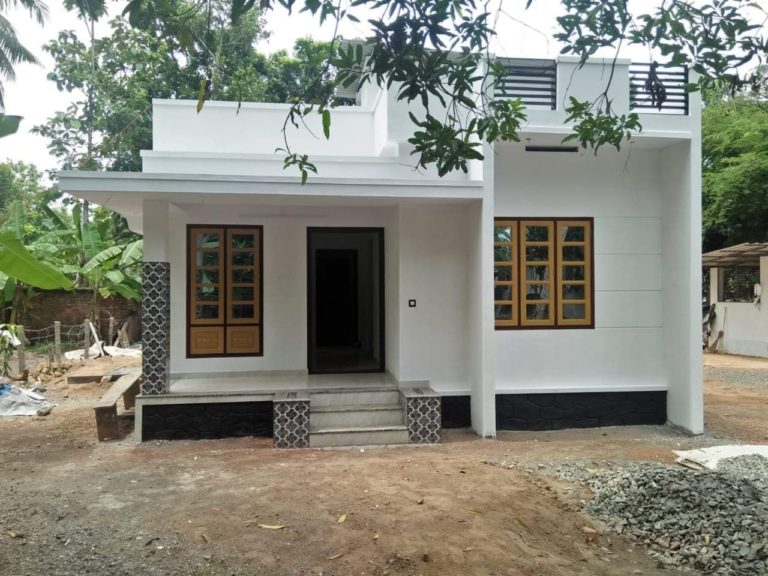
The creative design of this house looks unique in the flat roof theme. The design of the roof is a perfect of contemporary flat…
Explore the latest Contemporary Style Homes articles, guides and useful information.
The creative design of this house looks unique in the flat roof theme. The design of the roof is a perfect of contemporary flat…
Total Area : 700 Square Feet Sit out Living Cum Dining 2 Bedroom 1 Attached bathroom 1 Common bathroom Kitchen Are you looking for…
There is really a need to promote the significance of low cost homes, as it helps people who go through extreme. Financial crises realize…
Total Area : 2450 Square Feet Owner : Suresh Keezhariyur Budget : 40 Lacks Ground Floor : Car porch Sit out Living room Dining…
10 Lack low budget single floor house by Sarovaram Homes & Builders. It includes two bedrooms and a common bathroom. The exterior elevation is…
Total Area : 1110 Square Feet Car porch Sit out Living Dining 3 Bedroom 1 Attached bathroom 1 Common bathroom Kitchen Stair Calling this…
Everyone wants to make their home outstanding. The box and slope roof design and the extended structure from the wall make it beautiful. The…
Total Area : 2400 Square Feet Client : Thmas PJ Location : Koothattukulam Designer : Faisal Pulikkal Whats App : +919645892385 Mobile : +96879497868…
Total Area : 1520 Square Feet Budget : 24 Lacks Owner : Sree Prasad Ground Floor : Sit out Living room Dining Hall 1…