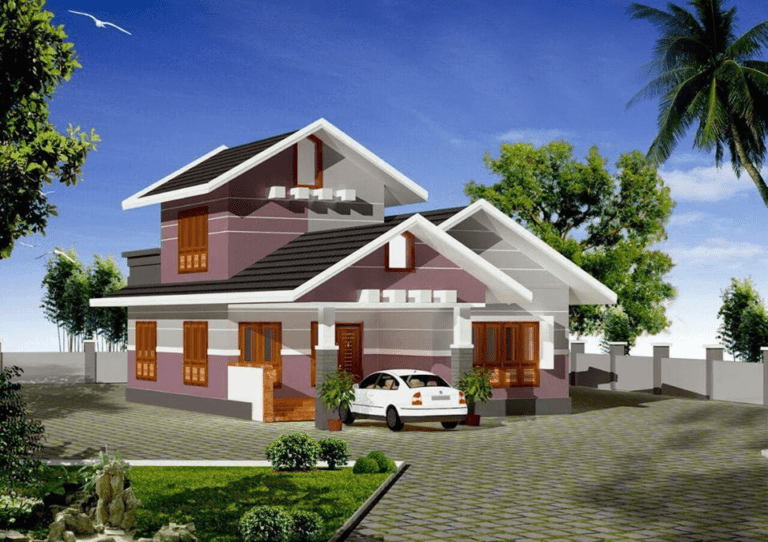
1961 Square Feet 4 Bedroom Contemporary Style Double Floor Modern Home Design and Plan
Total Area : 1961 Square Feet
Owner : Sajith Kumar
Budget : 35 to 40 Lacks Approximate
Ground Floor : 1231 square feet
sit out
living room
dining hall
2 bedroom
1 attached bathroom
1 common bathroom
kitchen
work area
stair room
First Floor : 730 Square Feet
upper living
balcony
2 bedroom
1 attached bathroom
This is a luxurious contemporary style design by proposed for Sajith Kumar. This house comprises of a total area of 1961 square feet. All luxuries facilities are provided in this design. It includes 4 bedrooms with attached bathrooms, small living area, family living area, dining hall, kitchen and work area. A semi partition given between formal living and dining room.
A beautiful facade is the depiction of the architect’s creative vision and desire to impress others with an out-of-the- ordinary appearance. This makes your first impression last longer with this beautiful, unique and appealing facades. Colonial type sloping roof gives more modern look. The estimates cost of this design is 35 to 40 lack.
This double floor house simply meat to steal your breath away. It has been put together by such refined and elegant architecture that it makes it impossible look away. Not only the house, but also the plan is full of color. I won’t be surprised to hear that you’re interested in getting to know more information on this stunning house and its plan.