Home Pictures :: Easy Tips Home tips designs and ideas
i
Home / Designs / Article
Designs Updated

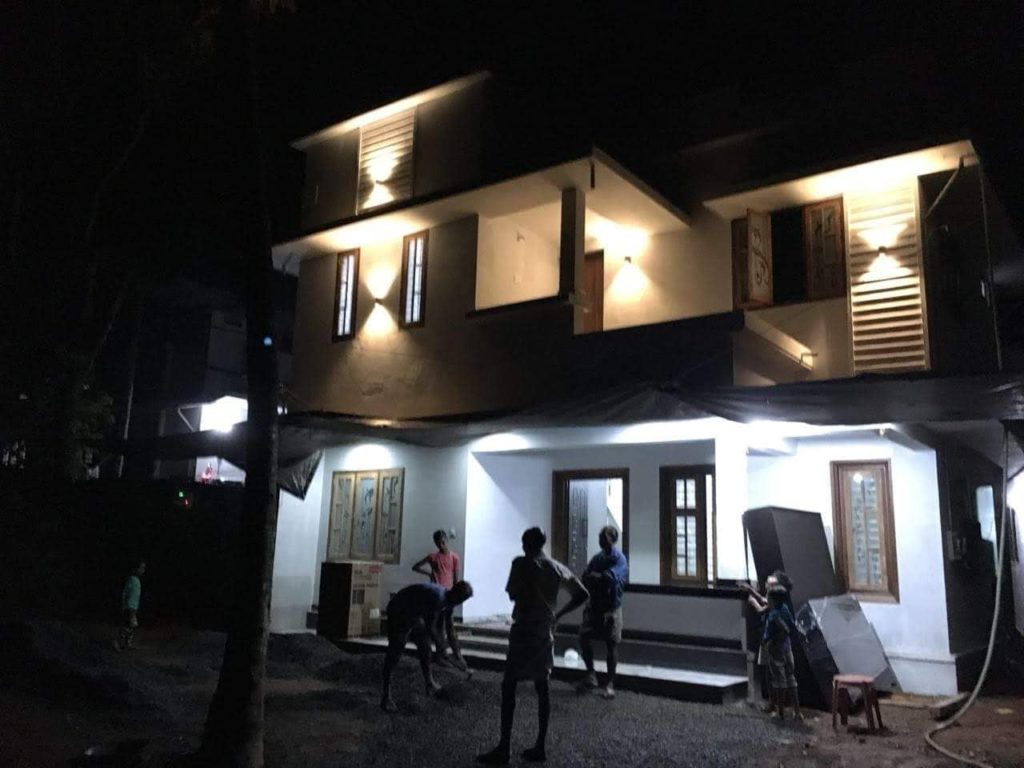
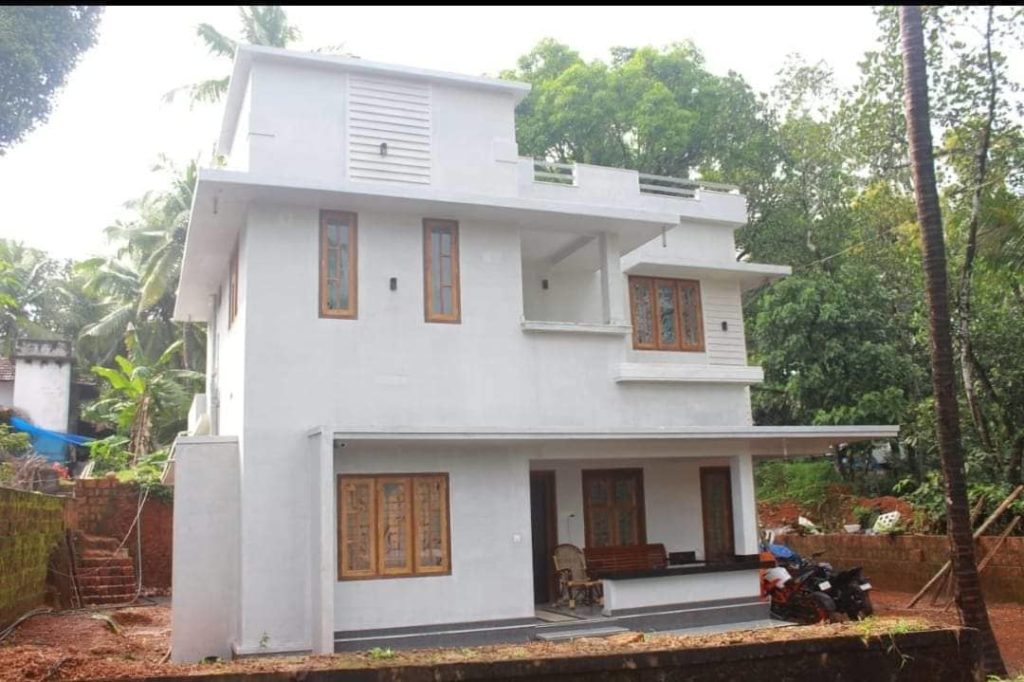
Double Floor Beautiful and Modern 4 Bedroom 1800 SQ FT House with plan and interior images

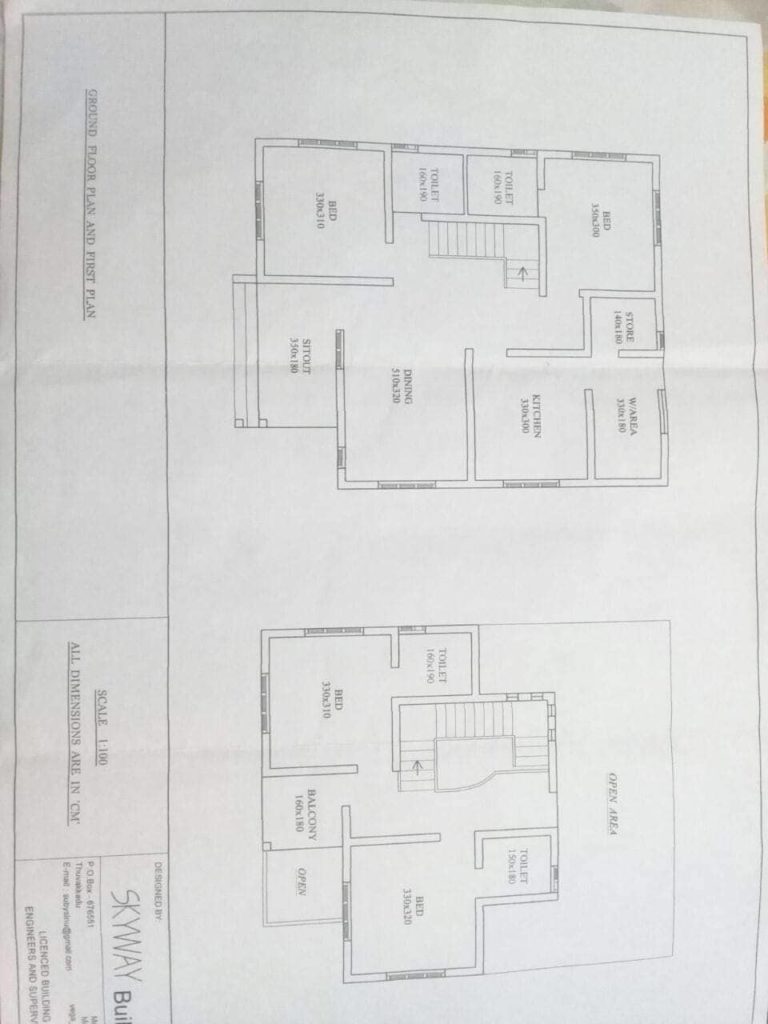
Total Area : 1800 Square Feet Sit out Living and dining hall 4 bedroom 4 attached bathroom Kitchen Store Room Upper living Balcony Stair Open Terrace This is a 4…

✓ Home Pictures Editorial DeskPublished November 5, 2018Updated November 5, 20181 min read
QUICK TAKEAWAYS

Total Area : 1800 Square Feet Sit out Living and dining hall 4 bedroom 4 attached bathroom Kitchen Store Room Upper living Balcony Stair Open Terrace This is a 4 B H K house design. This beautiful house have sit out,living and…

ADVERTISEMENT

Total Area : 1800 Square Feet

Sit out
Living and dining hall
4 bedroom
4 attached bathroom
Kitchen
Store Room
Upper living
Balcony
Stair
Open Terrace

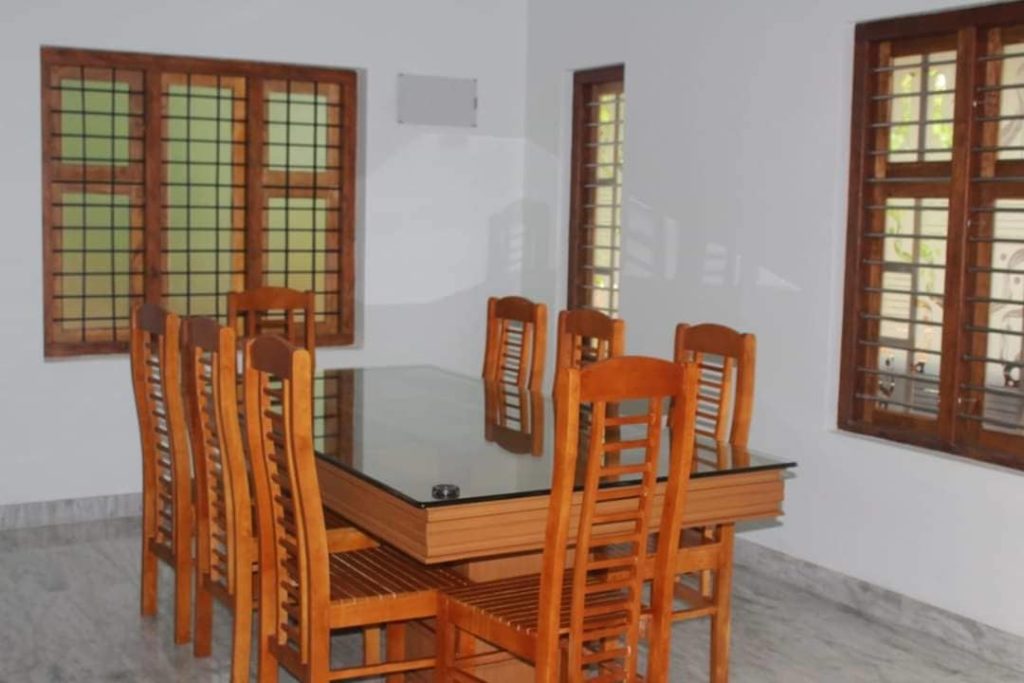
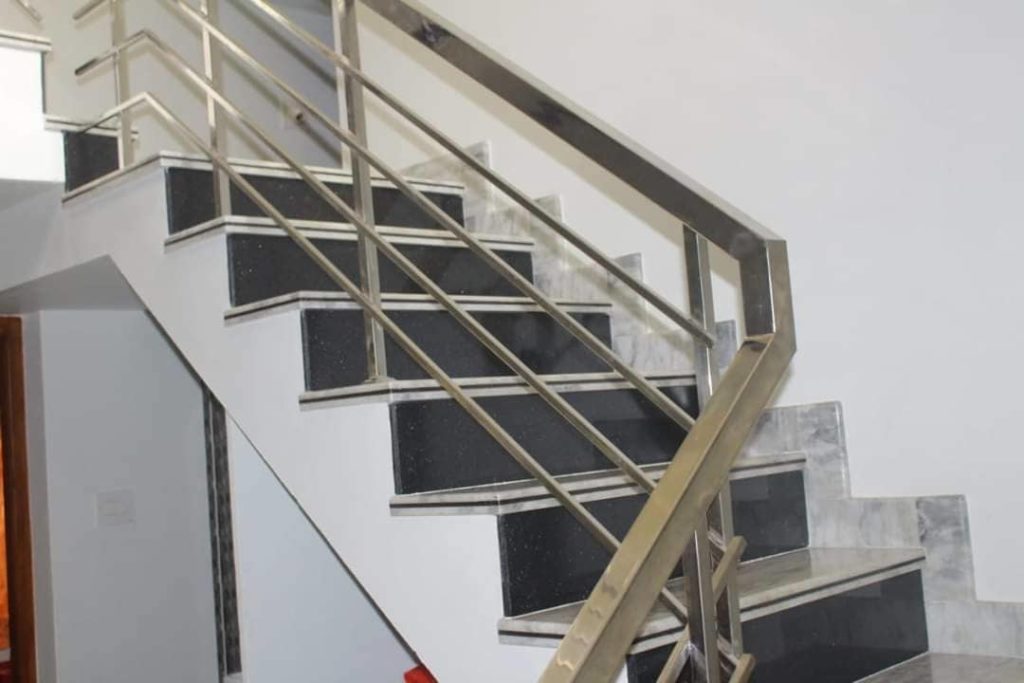
This is a 4 B H K house design. This beautiful house have sit out,living and dining kitchen.It is provided that good interior designing and made spaces also. It include four bedroom with bath attached. The bedroom is a peaceful retreat and a place to rejuvenate. Room interior style and arrangements look very specious. This two floor house is going to be the simplest model for you. For further details Contact jaser kanmanam (mob:00971503161413)
ADVERTISEMENT