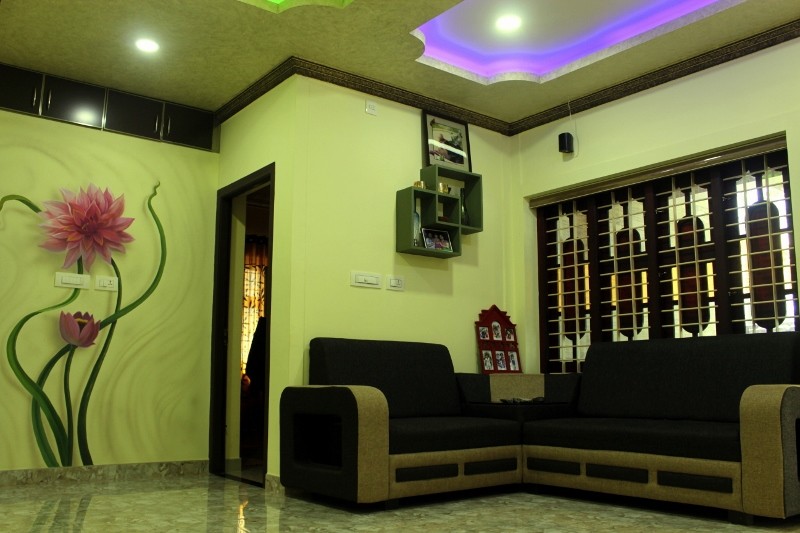
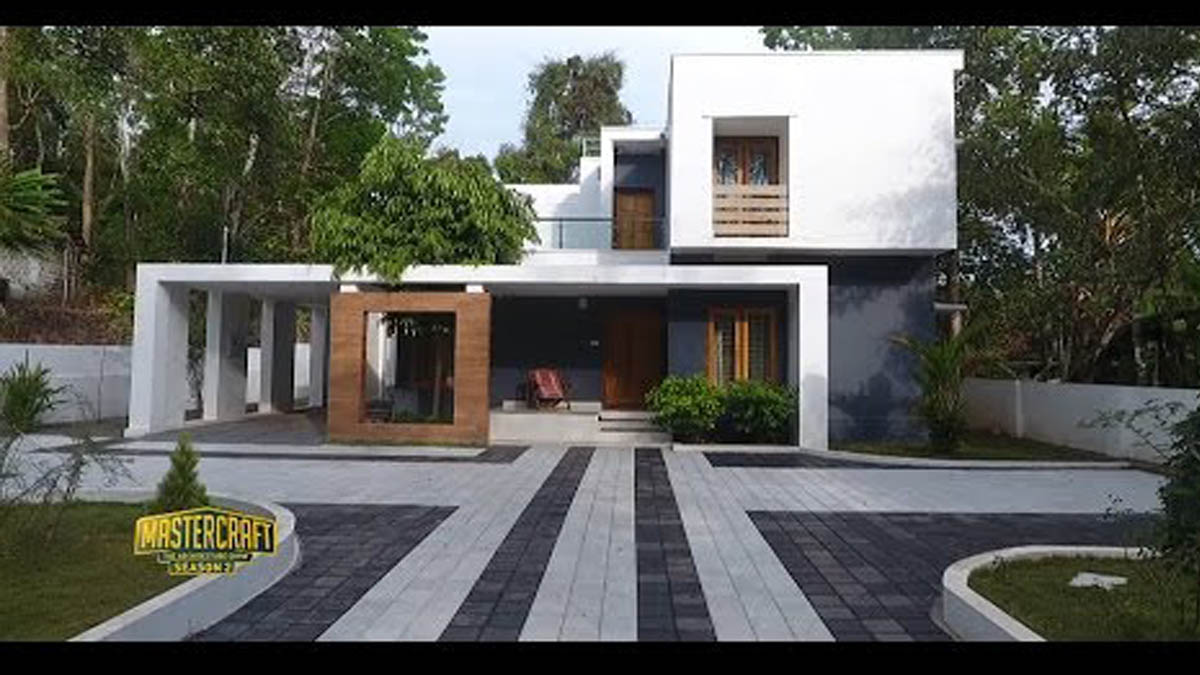
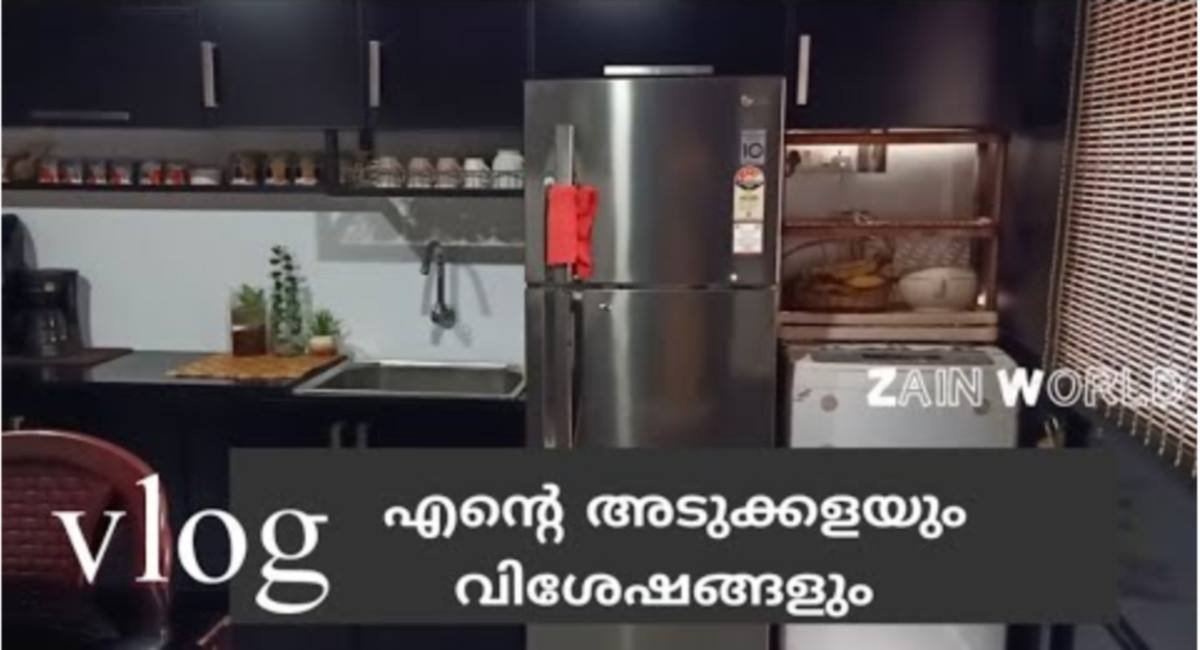
Its home design Hoodibabaa Sujith, its 3d Elevation,Include Compound wall design,Done major Super Vision Also, but He didn’t reveal the names Behind it. ( Producer is Great, believe it or not ) Its a Normal carpentry plan, this Added more pillar And Front side Step Covering portion And the Patio. i think its make the Beauty And give the width to the house. The hidden wash Counter idea and more, The Main Furniture designs selected from one of my Residence project @ Moolipparambu Client name. Mr. Sreejesh .The Interior Work Done By Eminent Builders Pattambi , The Pillers Design @ Courtyard By Mr.Sujayan meppadam, Texture paintings by Sunil.Flooring By Anandh, Super structure team And Others included this team.