1290 Square Feet 3 Bedroom Single Floor Home Design and Plan
Read this article in EN English Malayalam ReaderRead naturally, reveal more as you go 1290 Square Feet 3 Bedroom Single Floor Home Design and Plan Total Area : 1290 Square Feet Budget : 17…

1290 Square Feet 3 Bedroom Single Floor Home Design and Plan
Total Area : 1290 Square Feet
Budget : 17 Lacks
Porch
Sit Out
Living
Dining
3 Bedroom
3 Attached Bathroom
Kitchen
contact the designer.
Perfect Design
Riyadh – K.S.A
Mail :perfecthomedesignz@gmail.com
As demonstrated in this luxurious bedroom, you can create a comfortable and cozy aura even in a large space. The drape decorated with four posters lining is comfortably laid on the bed. A gentle color palette and warm ambient lighting make you feel relaxed. This calm bedroom effectively uses a gray shade, bringing a calm atmosphere. The bare wall and floor enhance the calm feeling and the window blind filters the natural light. In this lovely space there are various textures that express tactile sensations. Silkencain curtains, soft blankets, fur carpets and soft wooden finishes join seamlessly to create a bedroom that is perfect for relaxing and relaxing.


Courtesy : keralahomedesignz.com
Keep Reading

2500 Square Feet Kerala Style Traditional House Plan
Malayalam ReaderRead naturally, reveal more as you go 1290 Square Feet 3 Bedroom Single Floor Home Design and…

Beautiful 3 bedroom indianstyle village house plan
Malayalam ReaderRead naturally, reveal more as you go 1290 Square Feet 3 Bedroom Single Floor Home Design and…
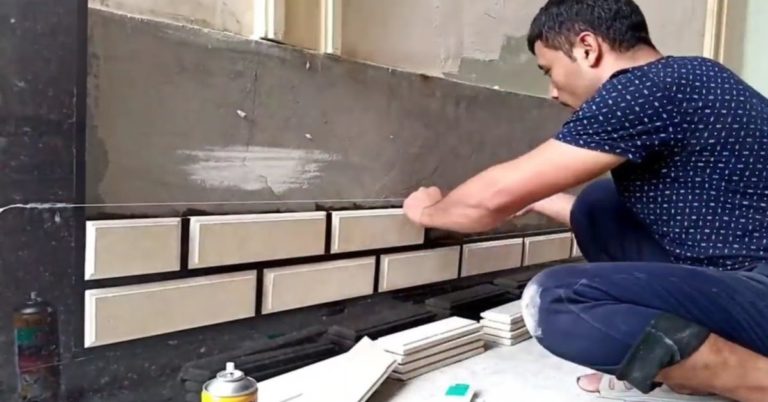
The most creative worker in the world does amazing things.
Malayalam ReaderRead naturally, reveal more as you go 1290 Square Feet 3 Bedroom Single Floor Home Design and…