
Designs
1155 Square Feet 3 Bedroom Single Floor Budget House with Plan
Total Area : 1155 Square Feet Budget : 15 Lacks Sit Out Living Cum Dining 3 Bedroom 1…
Total Area : 1155 Square Feet Budget : 15 Lacks Sit Out Living Cum Dining 3 Bedroom 1…

Total Area : 1259 Square Feet Budget : 16 Lacks Porch Sit Out Living Dining 3 Bedroom 1…

Total Area : 2140 Square Feet Budget : 32 Lacks Ground Floor : 1280 Square Feet Porch Sit…
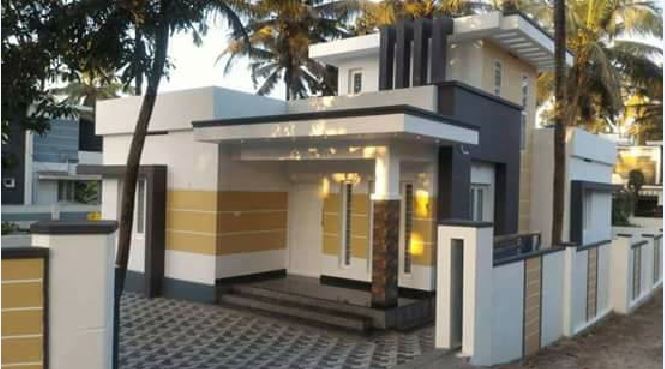
Total Area : 700 Square Feet Budget : 9 Lacks Sit Out Living Cum Dining 2 Bedroom 2…

Total Area : 1086 Square Feet Budget : 15 Lacks Porch Sit Out Living Dining 3 Bedroom 1…

A rotatable wheel-shaped skylight with a glass windowpane gives an attractive impression to this subtle eating area. The…

Fake ceilings have a decorative edge way to classical space. Brilliant molding, soft lighting, polished wooden ceiling panels…
If you are congested, multifunction is really helpful if you are short of space or you run out…

Complex tile processing, 50 shower with state-of-the-art facilities, has rich design. It’s a wonderful place to start your…