Designs
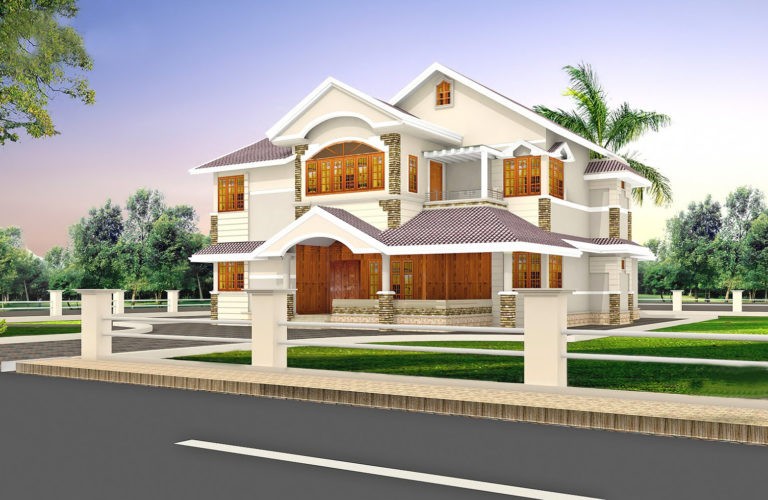
2940 Square Feet 4 Bedroom Modern Luxury Amazing Home Design
Total Area : 2940 Square Feet Ground Floor : 1760 Square Feet First Floor : 1180 Square Feet Porch Sit Out Living Dining Veradah…
Total Area : 2940 Square Feet Ground Floor : 1760 Square Feet First Floor : 1180 Square Feet Porch Sit Out Living Dining Veradah…

Total Area : 1725 Square Feet Ground Floor : 862 Square Feet Porch Sit Out Living Dining Stair 1 Bedroom 1 Attached Bathroom Kitchen…
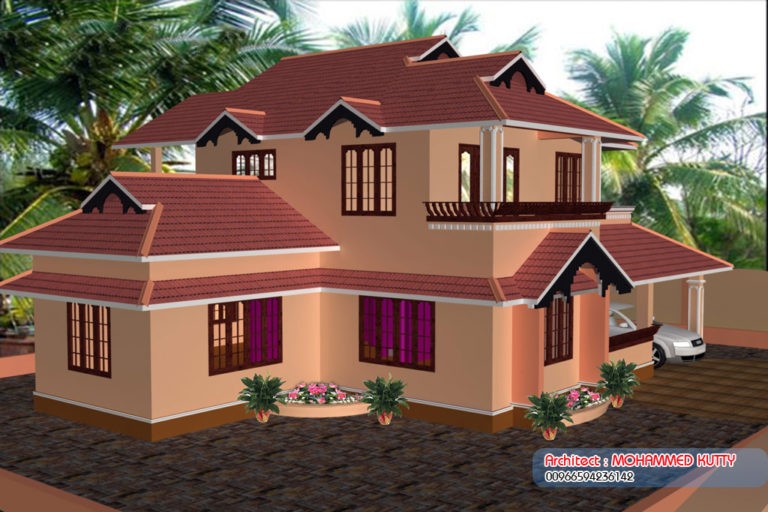
Total Area : 2085 Square Feet Ground Floor : 1205 Square Feet Porch Sit Out Living Dining Stair 2 Bedroom 1 Attached Bathroom 1…

Total Area : 2001 Square Feet Ground Floor : 1280 Square Feet Porch Sit Out Drawing Dining 2 Bedroom 2 Attached Bathroom Stair Kitchen…
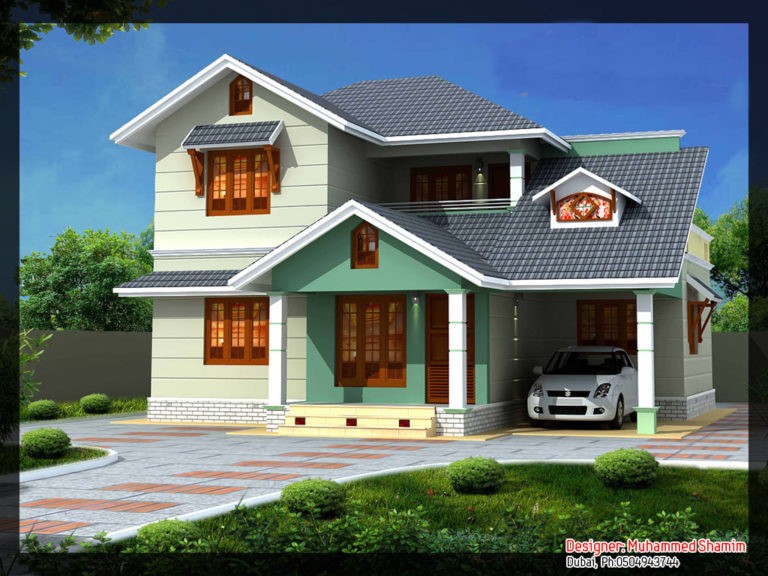
Total Area : 1637 Square Feet Ground Floor : 1097 Square Feet Porch Sit Out Living Dining 2 Bedroom 2 Attached Bathroom Stair Kitchen…

Total Area : 1650 Square Feet Ground Floor : 950 Square Feet Porch Sit Out Living Dining Bedroom Bathroom Kitchen Work Area Balcony Open…

Using your home office, you can show unique occupational nature. It does not have to be slimy or office metal gray. In fact, you…

Fundamentally, modern architecture is a break from the past, and in terms of the roof, its break is the most obvious. The roof that…
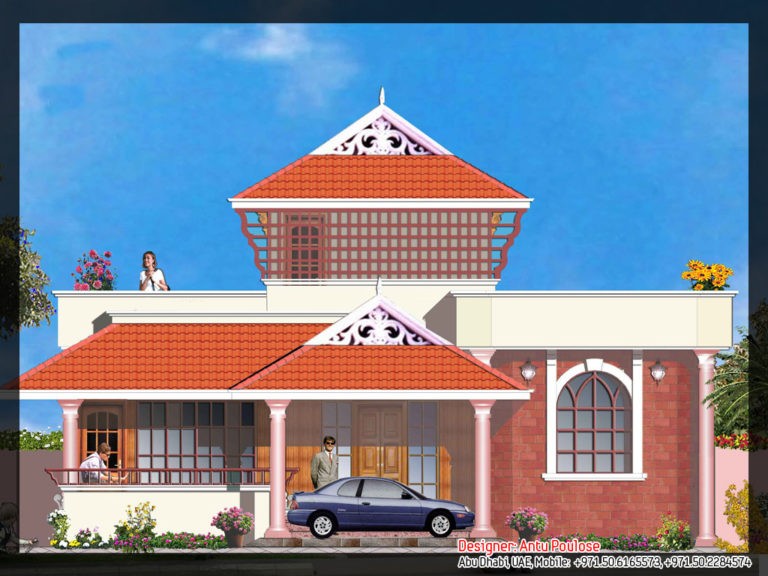
Total Area : 2165 Square Feet Ground Floor : 1660 Square Feet Porch Sit Out Foyer Living Dining Stair 2 Bedroom 1 Attached Bathroom…