Designs
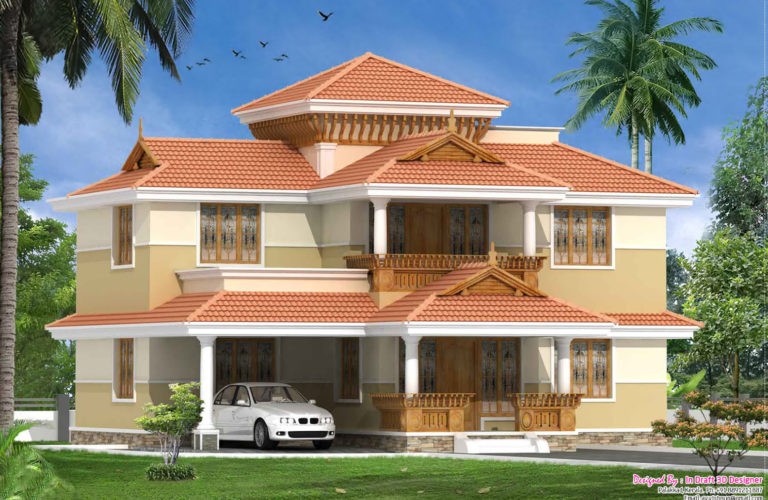
2060 Square Feet 3 Bedroom Kerala Style Sloping Roof Traditional Style Home Design
Total Area : 2060 Square Feet Ground Floor : 1276 Square Feet First Floor : 784 Square Feet Porch Sit Out Living Dining 3…
Total Area : 2060 Square Feet Ground Floor : 1276 Square Feet First Floor : 784 Square Feet Porch Sit Out Living Dining 3…

Total Area : 1963 Square Feet Location : Kooraali,Ponkunnam Owner : Prabhath,Dhanya Designer : A.t Rajesh,Sketch Interiors,Ponkunnam Kottayam rajesh7646@gmail.com Budget : 43 Lacks Porch…

Total Area : 2015 Square Feet Ground Floor : 1305 Square Feet First Floor : 710 Square Feet Porch Sit Out Living Dining Family…
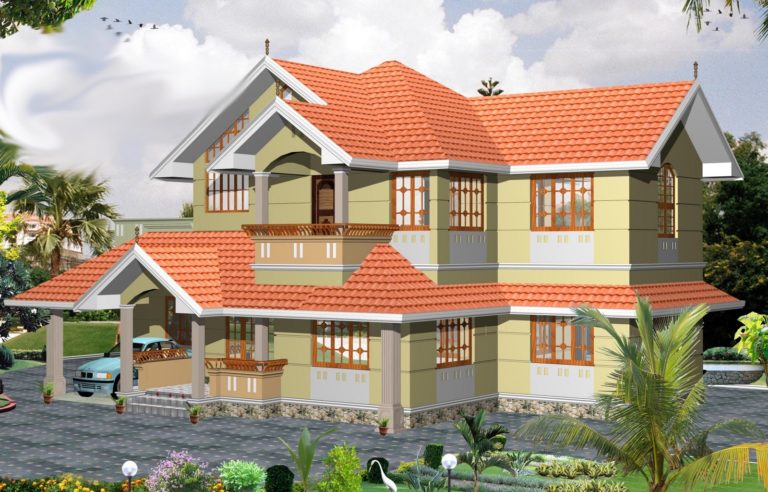
Total Area : 2038 Square Feet Ground Floor : 1216 Square Feet Porch Sit Out Stair Living Dining Courtyard 1 Bedroom 1 Attached Bathroom…

Total Area : 740 Square Feet Location : Alappuzha Budget : 12 Lack Sit Out Living Dining 3 Bedroom 2 Attached Bathroom 1 Common…

Total Area : 1100 Square Feet Location : Adoor Owner : Nazar Budget : 16 Lacks Sit Out Living Dining 2 Bedroom 2 Attached…
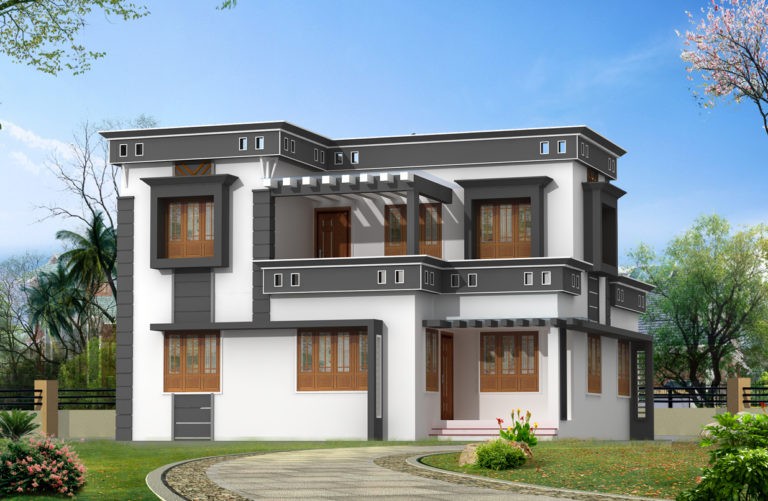
Total Area : 1760 Square Feet Ground Floor : 988 Square Feet First Floor : 772 Square Feet Sit Out Living Dining Stair 4…

Total Area : 1400 Square Feet Porch Sit Out Living Dining Stair 3 Bedroom 2 Attached Bathroom Kitchen Work Area Store Room A-CUBE Builders…

Total Area : 1440 Square Feet Ground Floor : 750 Square Feet Sit Out Living Dining 1 Bedroom 1 Attached Bathroom Stair Kitchen Work…