Designs
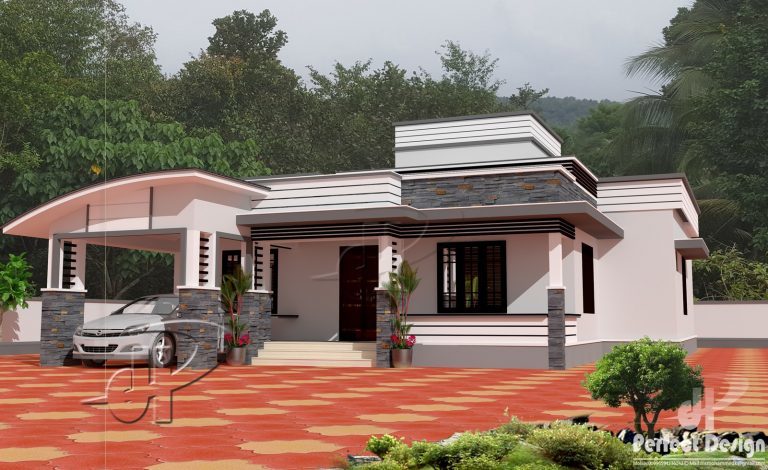
1108 Square Feet 3 Bedroom Single Floor Contemporary Style Home Design and Plan
Total Area : 1108 Square Feet Budget : 15 Lac Car Porch Sit Out Living Dining Stair 3 Bedroom 1 Common Bathroom 1 Attached…
Total Area : 1108 Square Feet Budget : 15 Lac Car Porch Sit Out Living Dining Stair 3 Bedroom 1 Common Bathroom 1 Attached…

Total Area : 1600 Square Feet Budget : 15 Lacks Ground Floor : Car Porch Sit Out Living Dining 2 Bedroom 2 Attached Bathroom…

Total Area : 1760 Square Feet Ground Floor : 980 Square Feet Car Porch Sit Out Living Room Dining Hall Stair 2 Bedroom 2…
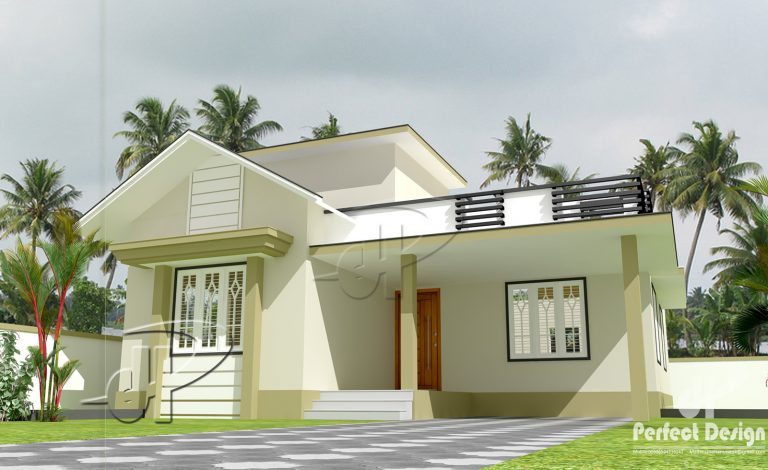
Total Area : 1001 Square Feet Budget : 13 Lcks Porch Sit Out Living Dining 2 Bedroom 1 Common Bathroom 1 Attached Bathroom Kitchen…

Total Area : 1742 Square Feet Ground Floor : 1183 Square Feet Porch Sit Out Courtyard Living Dining Stair Pooja Room 2 Bedroom 1…

Total Area : 1250 Square Feet Location : East Hill,Calicut Owner : Rajesh Warrier Plot : 5 Cent Budget : 22 Lacks Designer :…

Total Area : 2750 Square Feet Car Porch Sit Out Living Room Dining Hall 4 Bedroom 2 Attached Bathroom 1 Common Bathroom Stair Room…
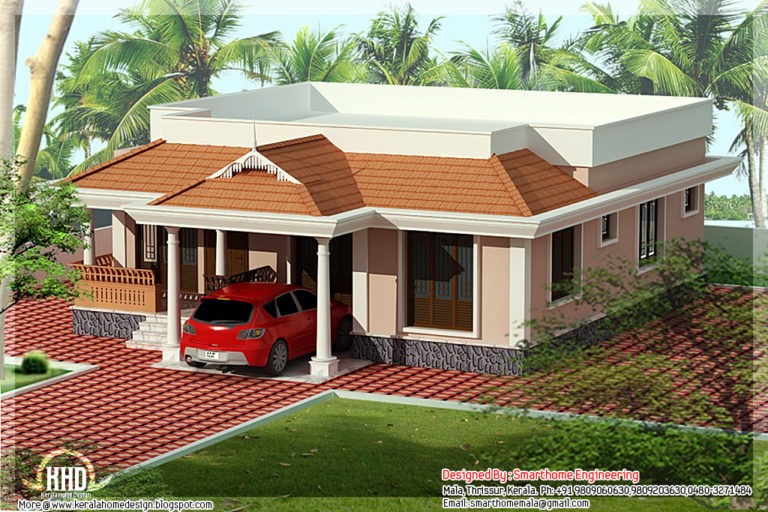
Total Area : 1030 Square Feet Car Porch Sit Out Living Dining 3 Bedroom 1 Attached Bathroom 1 Common Bathroom Kitchen Work Area Designer:…

Total Area : 904 Square Feet Budget : 12 Lacks Car Porch Sit Out Living Dining 2 Bedroom 1 Common Bathroom Kitchen Work Area…