
Designs
663 Square Feet 2 Bedroom Single Floor Modern Home Design and Plan
Total Area : 663 Square Feet Budget : 11.5 Lacks Sit Out Living Dining 2 Bedroom 2 Attached Bathroom Kitchen Wash Area Pooja Room…
Total Area : 663 Square Feet Budget : 11.5 Lacks Sit Out Living Dining 2 Bedroom 2 Attached Bathroom Kitchen Wash Area Pooja Room…
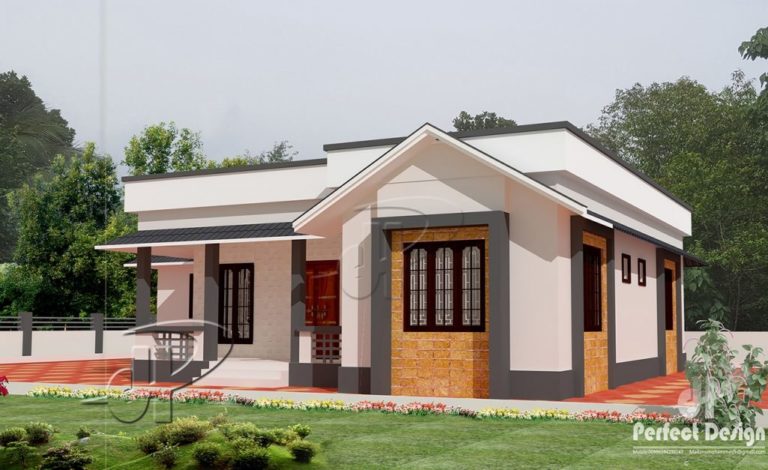
Total Area : 968 Square Feet Budget : 14 Lacks Sit Out Living Dining 2 Bedroom 1 Attached Bathroom 1 Common Bathroom Kitchen Work…

Total Area : 1200 Square Feet Plot : 5 Cent Sit Out Living Dining 2 Bedroom 2 Attached Bathroom Wash Area Stair Room Kitchen…
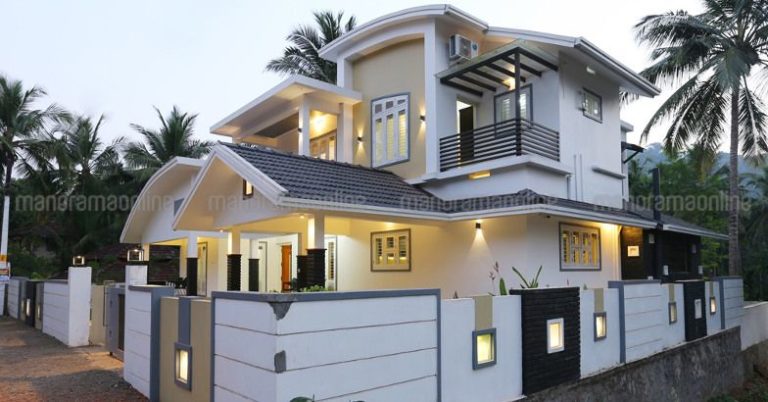
Total Area : 2900 Square Feet Plot : 14 Cent Owner : Shafeeq Location : Manjeri Designer : Asar Juman ,AJ designs Mnajeri ajdesignsmanjeri@gmail.com…
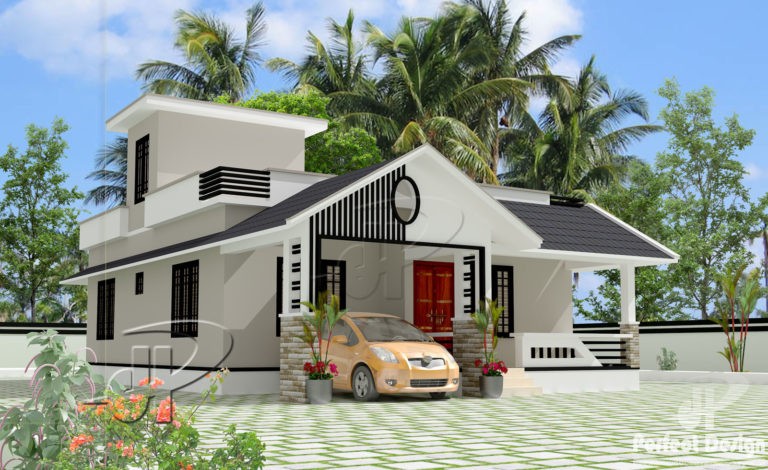
Total Area : 957 Square Feet Budget : 13 Lacks Car Porch Sit out Living Dining 2 Bedroom 1 Attached Bathroom 1 Common Bathroom…

Total Area : 1430 Square Feet Budget : 24 Lacks Car Porch Sit Out Living Dining 3 Bedroom 3 Attached Bathroom Kitchen Work Area…

Total Area : 650 Square Feet Budget : 5 Lacks Car Porch Sit Out Living Dining Stair 1 Bedroom 1 Common Bathroom Kitchen Designer’s…

Total Area : 850 Square Feet Budget : 14 Lacks Sit Out Living Dining Washing Area 2 Bedroom 1 Attached Bathroom 1 Common Bathroom…

Total Area : 1800 Square Feet Ground Floor : 1150 Square Feet First Floor : 650 Square Feet Budget : 21 Lacks Car Porch…