Designs

2316 Square Feet 3 Bedroom Luxury Modern Home Design and Plan
Total Area : 2316 Square Feet Ground Floor : 1497 Square Feet Car Porch Sit Out Living Dining 2 Bedroom 2 Attached Bathroom 1…
Total Area : 2316 Square Feet Ground Floor : 1497 Square Feet Car Porch Sit Out Living Dining 2 Bedroom 2 Attached Bathroom 1…

Plastic is popular as a substitute for glass to deal with many of its shortcomings. It is lightweight, durable and inexpensive. It is easy…

Total Area : 1194 Square Feet Budget : 16 Lacks Car Porch Sit Out Living Dining 3 Bedroom 1 Attached Bathroom 1 Common Bathroom…

If accessories make clothes, art can make a house. It adds character and talent to any space. Most of us love and admire the…
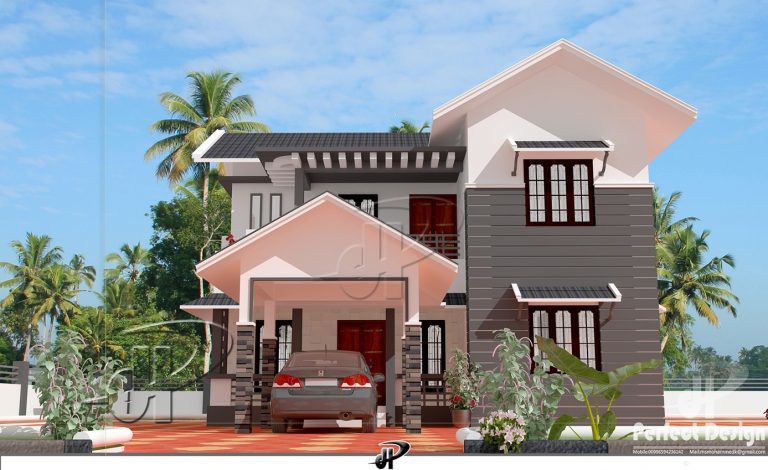
Total Area : 1829 Square Feet Budget : 26 Lacks Ground Floor : 1022 Square Feet Car Porch Sit Out Living Dining 2 Bedroom…

Total Area : 2000 Square Feet Varanda Living Dining Office Room 3 Bedroom 3 Attached Bathroom Courtyard 1 Common Bathroom Kitchen Work Area Upper…

Total Area : 1764 Square Feet Budget : 26 Lacks Ground Floor : 1065 Square Feet Car Porch Sit Out Living 2 Dining Hall…

Total Area : 1667 Square Feet Budget : 27 Lacks Ground Floor : 1011 Square Feet Sit Out Living Dining Stair 2 Bedroom 1…

Total Area : 1851 Square Feet Budget : 30 Lacks Ground Floor : 1140 Square Feet Car Porch Sit Out Living 2 Dining 2…