
Designs
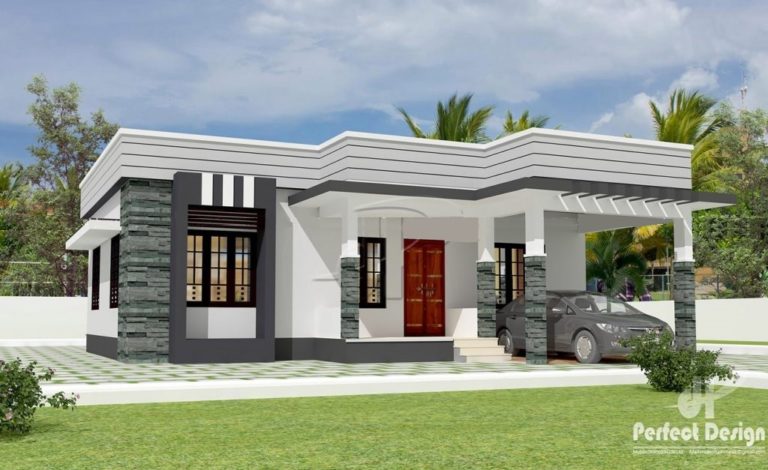
680 Square Feet 2 Bedroom Low Budget House Design and Plan
Total Area : 680 Square Feet Budget : 9 Lacks Sit Out Living Cum Dining 2 Bedroom 2 Bathroom Kitchen Contact : Noah homes…
Total Area : 680 Square Feet Budget : 9 Lacks Sit Out Living Cum Dining 2 Bedroom 2 Bathroom Kitchen Contact : Noah homes…
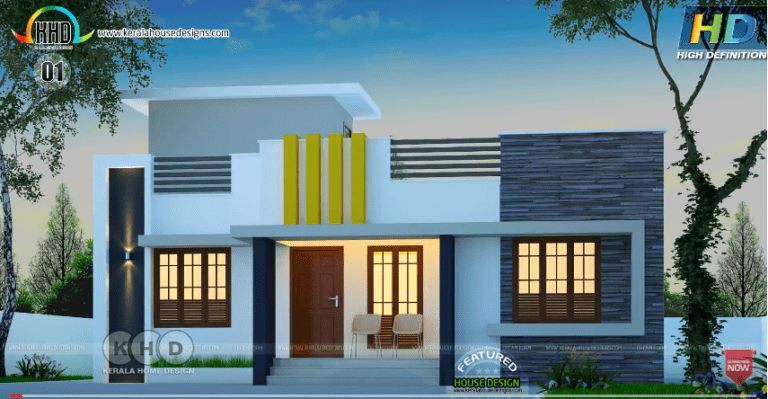
This entry way has two logical transition points in the opening to the corridor. The color of the stone also picks up the color…

Total Area : 2300 Square Feet Budget : 65 Lacks Owner : Sayooj Location : Calicut Designer : Anil Kumar OJA architect consultancy ph:…

Total Area : 1780 Square Feet Budget : 25.5 Lacks Porch Sit Out Living Dining 4 Bedroom Attached Bathroom Common Bathroom Kitchen Work Area…

Total Area : 893 Square Feet Budget : 10 Lacks Sit Out Living Dining 2 Bedroom 1 Attached Bathroom 1 Common Bathroom Kitchen Work…
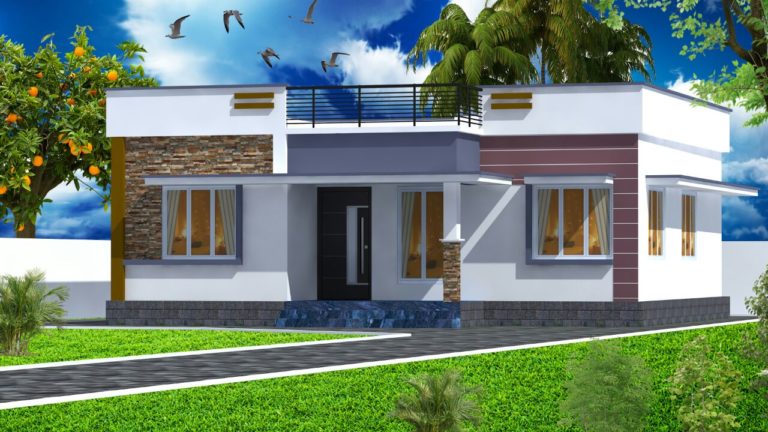
Total Area : 954 Square Feet Budget : 16 Lacks Sit Out Hall Dining 2 Bedroom 2 Common Bathroom Kitchen Work Area Designed By…

Total Area : 1097 Square Feet Budget : 15 Lacks Porch Sit Out Living Dining 3 Bedroom 1 Attached Bathroom 1 Common Bathroom Kitchen…
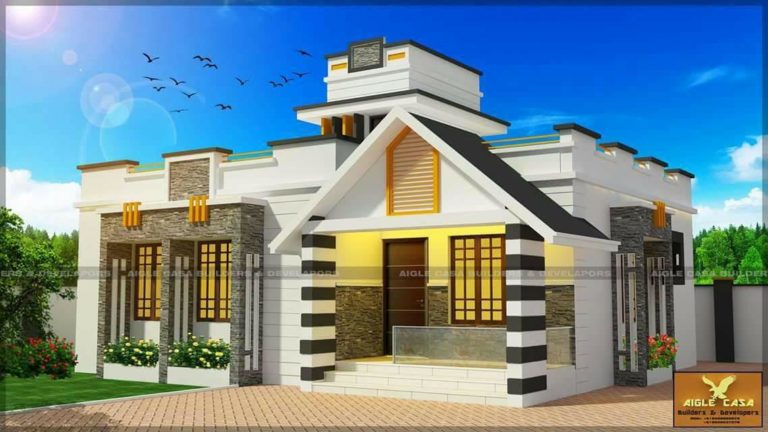
990 sqft Sit out Drawing Dining Kitchen Work Area Stair room 2 Bed room (A+C) 11 lac The glass front cabinet is beautiful, but…
Total Area : 1044 Square Feet Budget : 14 Lacks Porch Sit Out Living Cum Dining 3 Bedroom 1 Attached Bathroom 1 Common Bathroom…