Designs
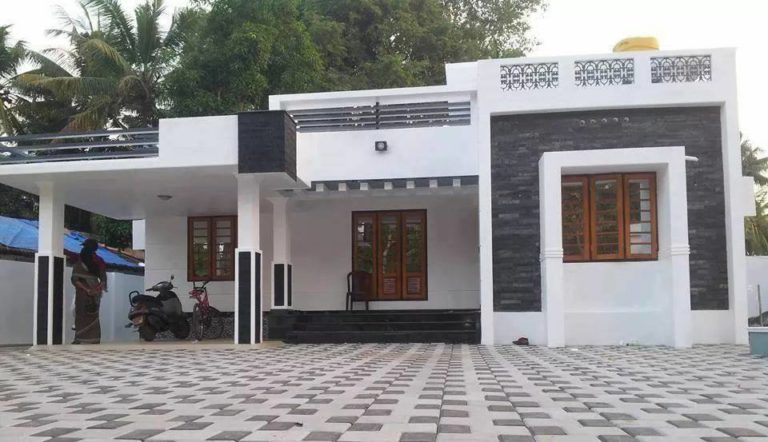
1286 Square Feet 3 Bedroom Single Floor Modern Home Design and Plan
Total Area : 1286 Square Feet Budget : 17 Lacks Porch Sit Out Living Dining 3 Bedroom 1 Attached Bathroom 1 Common Bathroom Kitchen…
Total Area : 1286 Square Feet Budget : 17 Lacks Porch Sit Out Living Dining 3 Bedroom 1 Attached Bathroom 1 Common Bathroom Kitchen…
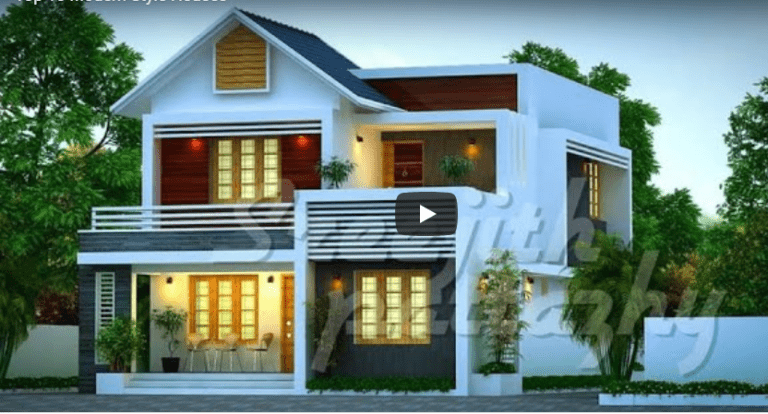
It shows a mixture of materials and provides extra, this space and interior have both. A sophisticated storage cabinet meets stainless steel storefront storage,…

Total Area : 1450 Square Feet Budget : 16 Lacks Porch Living Dining 2 Bedroom 1 Common Bathroom Kitchen Work Area Bar Counter Wash…
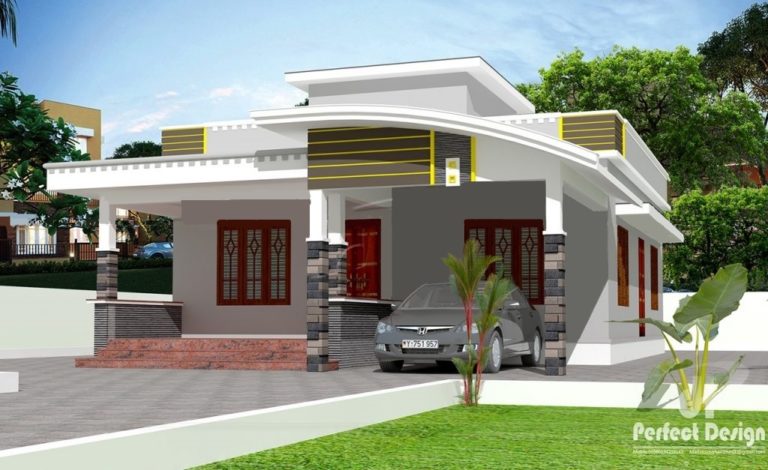
Total Area : 957 Square Feet Budget : 14 Lacks Porch Sit Out Living Dining 2 Bedroom 1 Common Bathroom Kitchen Work Area contact…
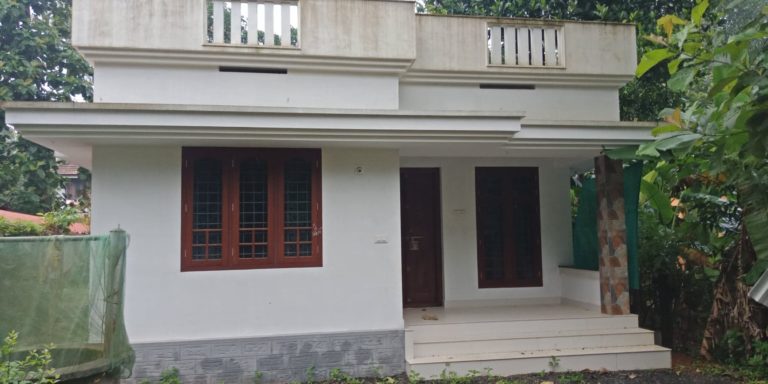
Total Area : 882 Square Feet Budget : 12 Lacks Sit Out Living Dining 3 Bedroom 1 Common Bathroom Kitchen This rooftop patio is…

Total Area : 2023 Square Feet Budget : 38 Lacks Edwin House Noble Idukki,Mullaringad,Thodupuzha Project Design : Ashiyana Builders Modern houses often steer by…

Total Area : 1025 Square Feet Budget : 13 Lacks Porch Sit Out Living Dining 2 Bedroom 1 Attached Bathroom 1 Common Bathroom Kitchen…
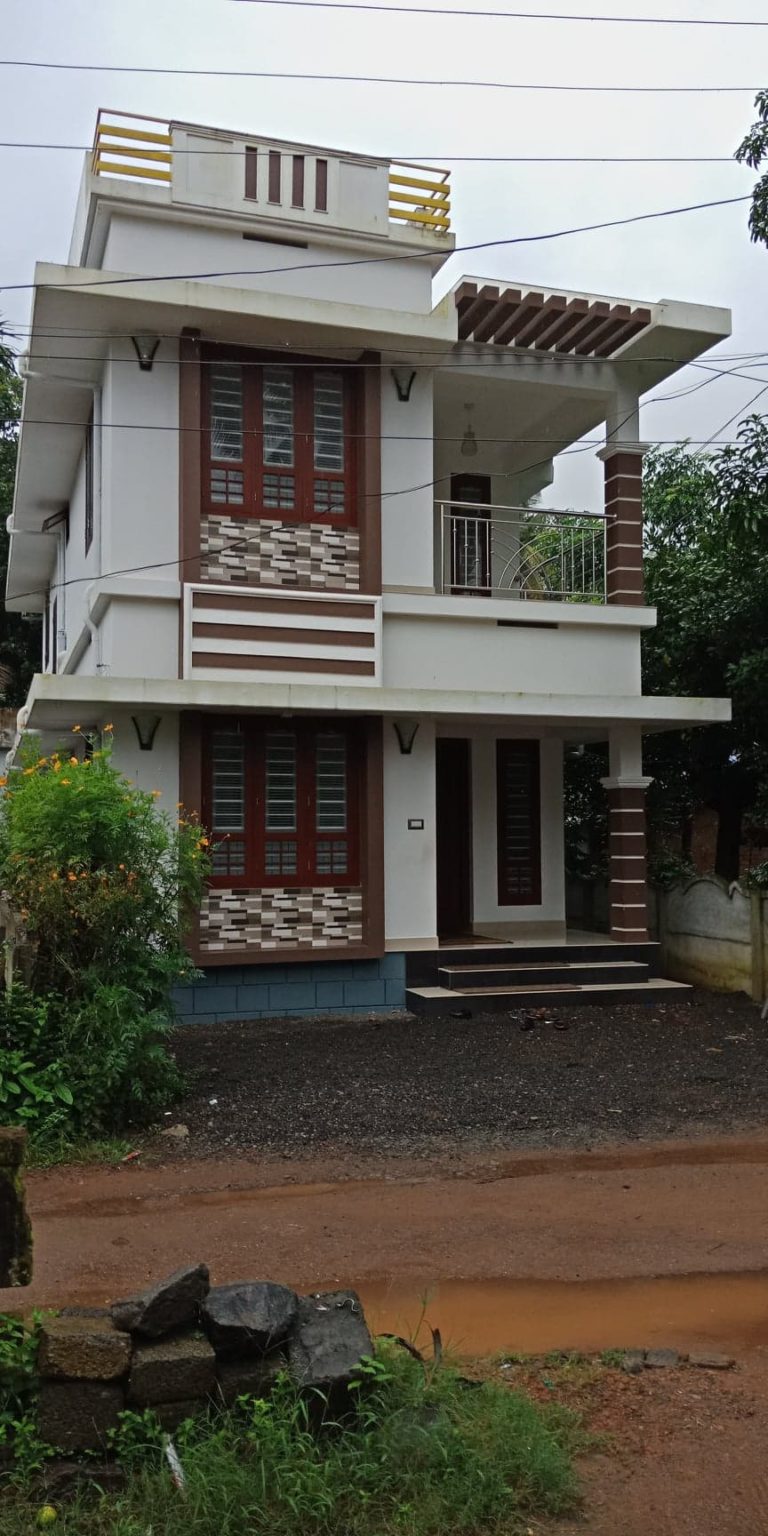
Total Area : 1400 Square Feet Budget : 17 Lacks Location : Karalam,Thrissur Sit Out Living Dining 3 Bedroom 1 Attached Bathroom 1 Common…
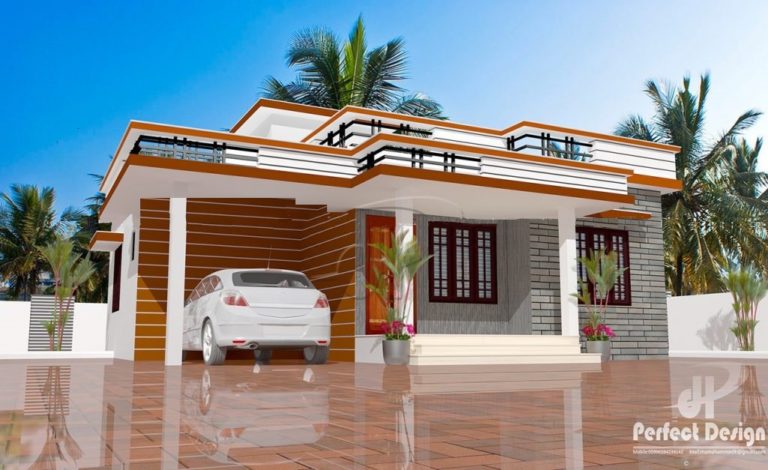
Total Area : 893 Square Feet Porch Sit Out Living Dining 2 Bedroom 1 Attached Bathroom 1 Common bathroom Kitchen contact the designer. Perfect…