Designs
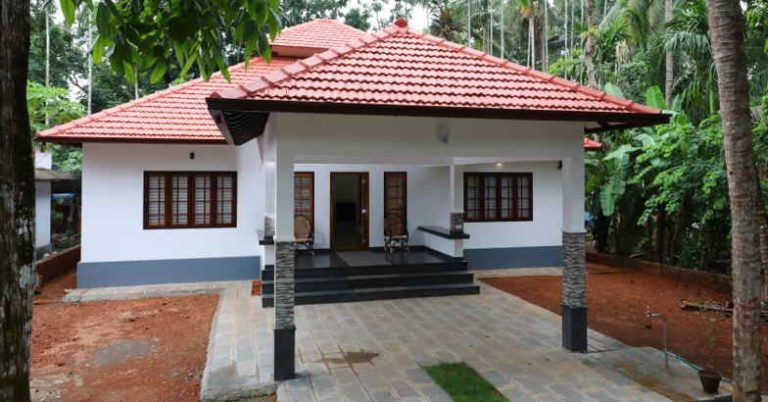
1500 Square Feet 3 Bedroom Traditional Kerala Style Single Floor Budget Home Design and Plan
Total Area : 1500 Square Feet Budget : 25 Lacks Porch Sit Out Living Dining 3 Bedroom Attached Bathroom Common bathroom Kitchen Work Area…
Total Area : 1500 Square Feet Budget : 25 Lacks Porch Sit Out Living Dining 3 Bedroom Attached Bathroom Common bathroom Kitchen Work Area…

Total Area : 968 Square Feet Sit Out Living Dining 3 Bedroom 1 Attached Bathroom 1 Common Bathroom Kitchen Wash Area Stair In this…
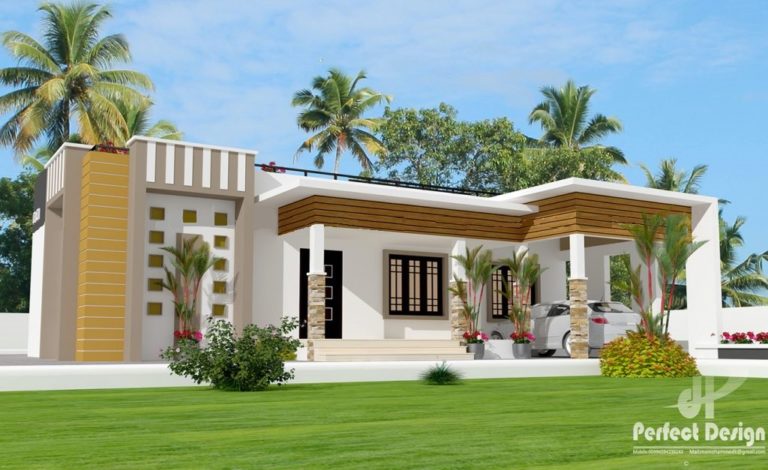
Total Area : 1237 Square Feet Budget : 16 Lacks Porch Sit Out Living Dining 3 Bedroom 1 Attached Bathroom 1 Common Bathroom Courtyard…
The major cities of India are facing a rapid hydraulic shortage crisis, construction is urgent and the population density is increasing. Water resources are…

The date on which our request for ecological resources of a certain year exceeds what the earth can do for that year reached August…

Total Area : 1292 Square Feet Budget : 18 Lacks Porch Sit Out Living Dining 3 Bedroom 1 Attached Bathroom 1 Common Bathroom Kitchen…

Total Area : 1000 Square Feet Sit Out Living Dining 2 Bedroom 2 Attached Bathroom Stair Kitchen Concrete is mixed for each work on…

As water tends to find the shortest route, the main purpose of waterproofing is to prevent the ingress of water through the floor floor…

A sideboard was placed along the stairs, and a console table was added in the middle of the landing. The above is a punch…