Designs
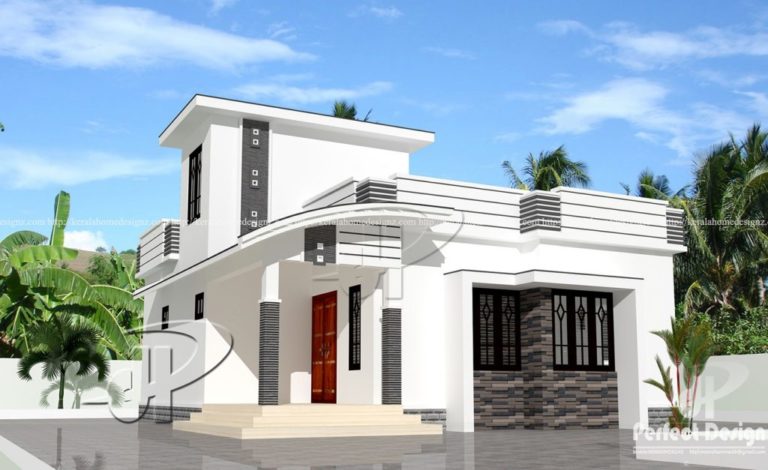
700 Square Feet 2 Bedroom Single Floor Low Budget Home Design and Plan
Total Area : 700 Square Feet Budget : 9.5 Lacks Sit Out Hall 2 Bedroom 1 Attached Bathroom 1 Common Bathroom Kitchen Store Room…
Total Area : 700 Square Feet Budget : 9.5 Lacks Sit Out Hall 2 Bedroom 1 Attached Bathroom 1 Common Bathroom Kitchen Store Room…

Total Area : 1893 Square Feet Budget : 28 Lacks Ground Floor : 1291 Square Feet Porch Sit Out Living Dining 3 Bedroom 2…

Total Area : 1122 Square Feet Budget : 15 Lacks Sit Out Living Dining 3 Bedroom 3 Attached Bathroom Kitchen Work Area The design…
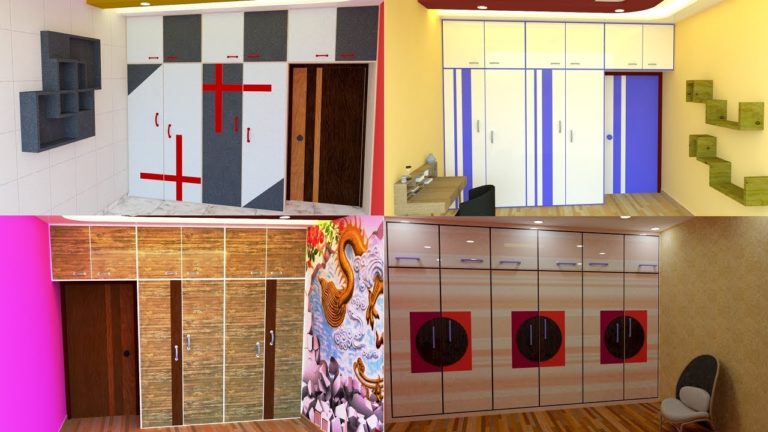
Having a space in a large wardrobe may actually be a blended blend. It’s all for storing clothing, but you can not get rid…
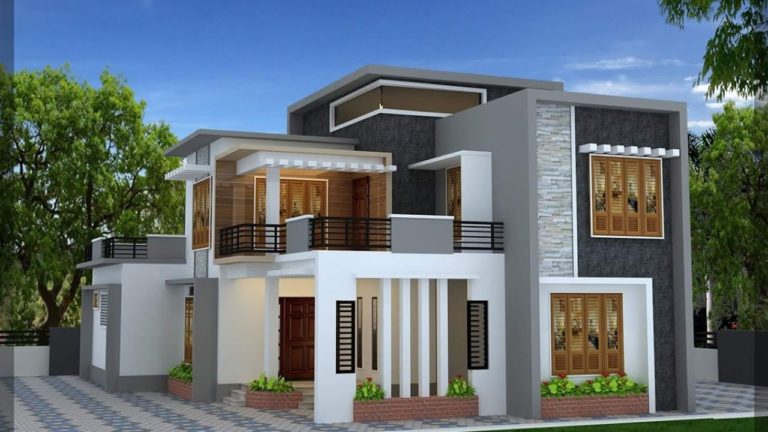
There are many ways to create a decorative paint technique by playing with paint because there are boundaries that are colored in light wall…
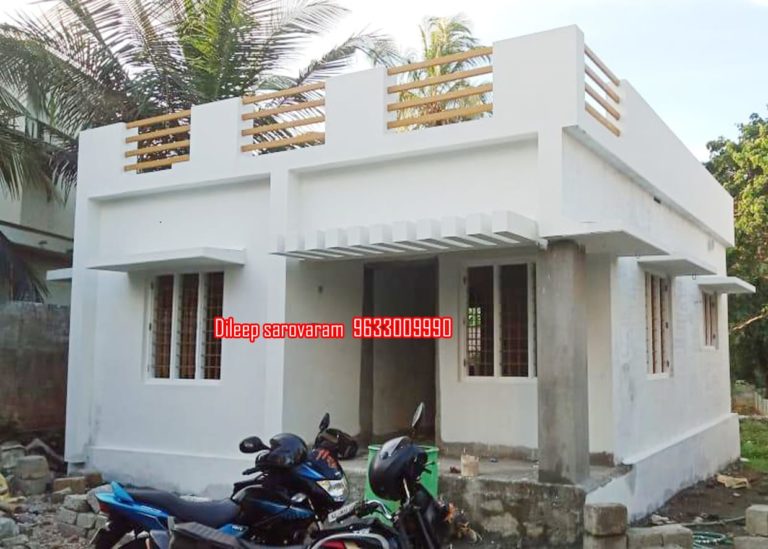
Low Budget House Design Budget : 14 Lacks 10 Lacks loan available 9990 per month emi Sit Out Hall 2 Bedroom 2 Attached Bathroom…

Total Area : 830 Square Feet Budget : 11 Lacks Sit Out Living & Dining 2 Bedroom 1 Attached Bathroom 1 Common Bathroom Kitchen…
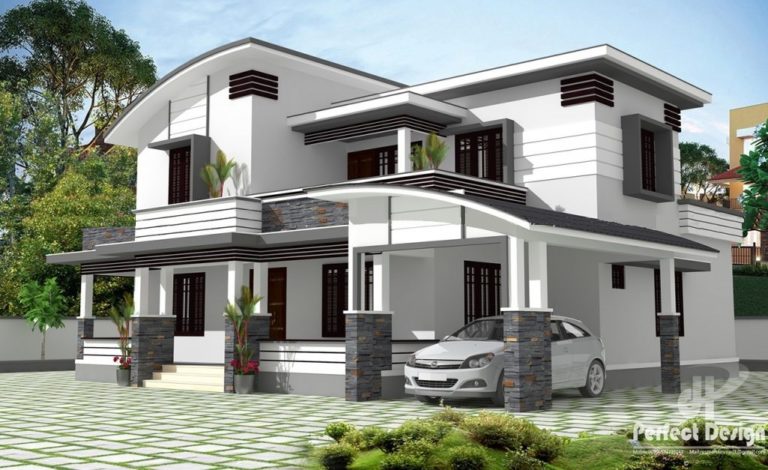
Total Area : 1990 Square Feet Budget : 28 Lacks Ground Floor : 1338 Square Feet Porch Sit Out Living Dining Stair 3 Bedroom…

Total Area : 800 Square Feet Budget : 10.80 Lacks Sit Out Living & Dining 2 Bedroom 1 Attached Bathroom 1 Common Bathroom Kitchen…