Designs

2418 Square Feet 4 Attached Bedroom Modern Home Design and Plan
Total Area : 2418 Square Feet Ground Floor : 1426 Square Feet ________________________________ 1.Porch 2.Sit Out 3.Living Hall 4.Dining Hall 5.Stair Room 6.2 Bedroom…
Total Area : 2418 Square Feet Ground Floor : 1426 Square Feet ________________________________ 1.Porch 2.Sit Out 3.Living Hall 4.Dining Hall 5.Stair Room 6.2 Bedroom…

Design: Subin Surendran Subin Surendran Architects & Planner G128, 3rd Cross Panampilly Nagar, Ph: 0484 4017815, 95 26 22 77 76 Ssaacochin @ gmail.com,…
Williams currently works 24 hours a week as a hazardous waste expert in ecology department. The rest of the time will be spent on…


Total Area : 2700 Square Feet Owner : Akhil Raj The other two events solidified her decision on lifestyle change at the same time:…
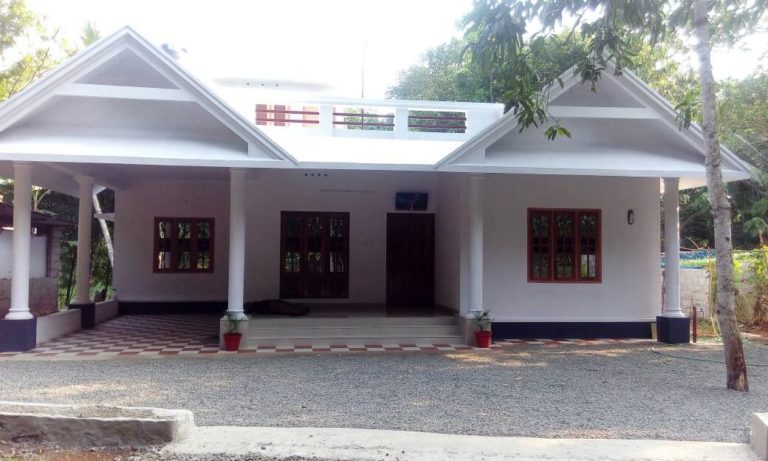
Location : Mallappally, thuruthicad Total Area : 950 Square Feet 1.Porch 2.Sit out 3.Living Hall 4.Dining Hall 5.2 Bedroom 1 Attached Bathroom 6.Kitchen Owner…

Total Area : 1157 Square Feet Porch Sit Out Living Hall Dining Hall Pooja Room 2 Bedroom with Attached Bathroom Kitchen Stair Room Anyone…
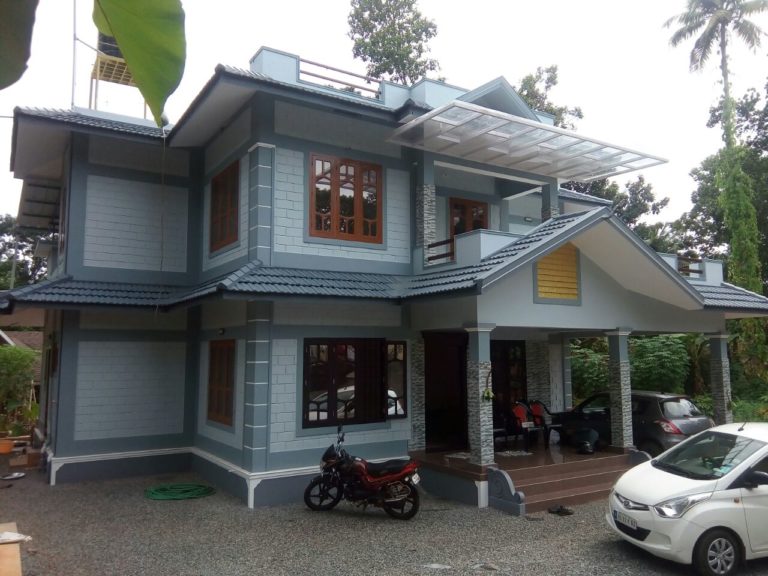
Site : Konni pathanamthetta Budget ; 27 Lakh Sq ft: 1950 sq feet Owner : Rathesh Bedrooms : 4 bed 3 bathrooms kitchen work…
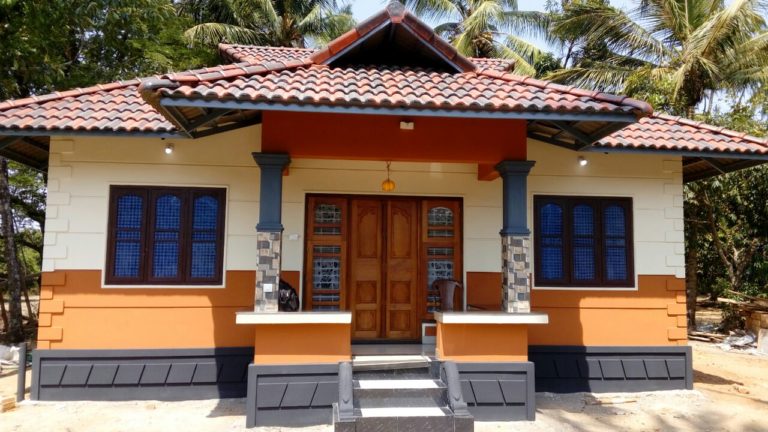
Total Area : 650 Square Feet 1.Sit out 2.Living Hall 3.2 Bedroom 4.Common Bathroom 5.Kitchen 6.Work Area Site : Pothannur Budget : 8 Lack…
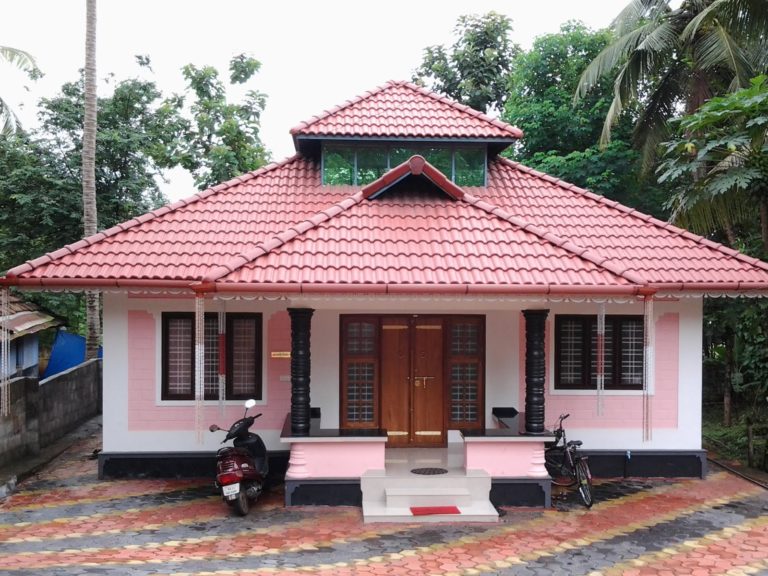
Site : Shornur (Palakkad) Budget : 11 lakh Sq ft : 800 Owner :Sri. Radhakrishnan (Mob: 9037583559) Sit Out Living Dining 2 Bedroom 2…